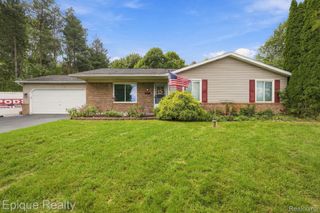
147 Myron Street, Ortonville Village, MI 48462
- 3 beds |
- 2 baths |
- 1,508 sqft
 Single-Family Home
 Built in 1940
 0.38acre lot
 1 car garage
 $184/sqft
 Listed 2 months ago
Property Description
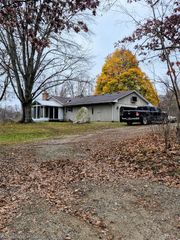
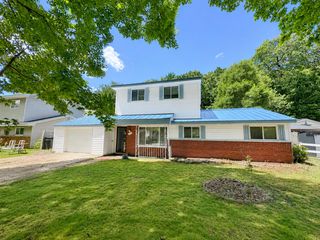
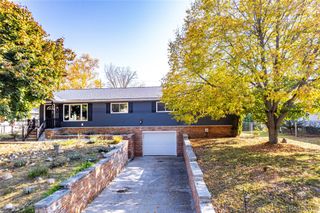
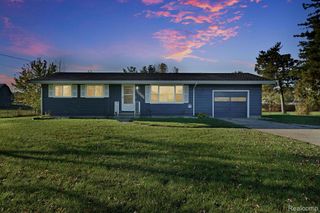
147 Myron is located in a beautiful family neighborhood and features a wrap around patio to enjoy every moment of it. The back yard has plenty of space to hang out, play games or work on a garden. Sit back and relax on the patio while the trees shade you or find the 1 car garage/barn on the back right of the lot, perfect for projects. Inside you will find an open layout from the living room to the kitchen met with a breakfast bar that is great for hosting gatherings! The double French doors leading to the patio offer tons of natural light and a beautiful flow of the house. Off the living room you will find a full bath and a dining area! Going up the stairs you are met with 3 bedrooms and a full bath that connects to the primary bedroom. Going down the stairs there is another entry point to the back yard and access to the Michigan basement where laundry hook up is. All appliances are included with this sale so no need to look further! If your interested in a showing please reach out. *Personal Belongings edited out of photos.
- Listing Status:
- Active
- Data Last Updated:
- November 19, 2026 at 6:42AM
- Listing Office:
- Coldwell Banker Professionals : 8106648524
- Listing Agent:
- Penelope Gronda : 8107285288
- MLS ID:
- 20261069025

- General: Awnings
- Style: Colonial
- Other Structures: CoveredPatioPorch
- Pool: None
- Parking: One car garageDetached
- General: Vinyl sidingTwoMichigan basementPoured
- Road/Access: Paved
- Originating MLS: Realcomp II Ltd
- School District: Brandon
- County: Oakland
- Zoning: T5NR9ESEC 7 NARRIN'S ADDITION LOT 5 & W 1/2 OF LOT 6 BLK EALSO 1/2 OF VAC ALLEY ADJ TO SAME0307303015
- Water: Well
- Sewer: Septic tank
- Source: Realcomp II Ltd
This listing courtesy of Penelope Gronda , Coldwell Banker Professionals
Monthly Payment
- Principal & Interest $
- Property Taxes $
- Home Insurance $
- VA Funding Fee $