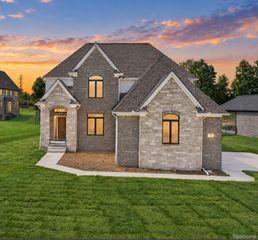
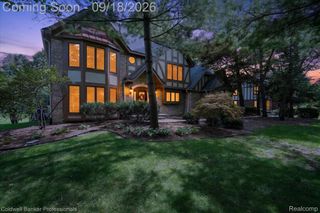
1387 Harwood Drive, Oxford Charter Township, MI 48371
- 4 beds |
- 4 baths |
- 3,806 sqft
 Single-Family Home
  Built in 2002
  0.37acre lot
 2 car garage
  $164/sqft
  Listed 3 days ago
Property Description
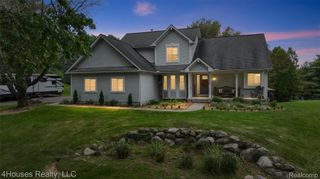
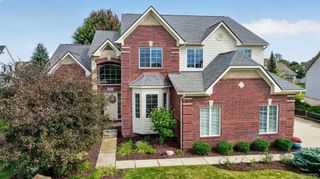
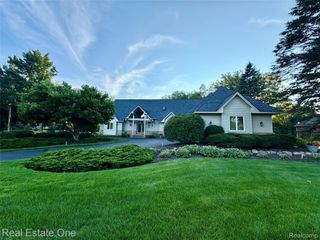
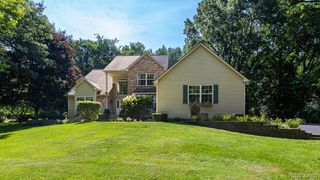
Outstanding ranch with canal frontage, impressive square footage, beautiful finishes and NO HOA! Gorgeous curb appeal welcomes you to a covered front porch and inviting foyer with gleaming hardwood floors. The main level features a private office/living room, formal dining room, 9-foot ceilings and an exceptional kitchen with adjoining butler’s pantry and breakfast room. The spacious kitchen offers a center island with granite countertop, abundant white 42-inch cabinets and stainless-steel appliances. The primary suite features a tray ceiling, large walk-in closet and beautiful bath with dual sinks, clawfoot tub and separate walk-in shower. The breakfast room opens to a screened three-season porch and composite deck, creating wonderful additional entertaining space. Stamped concrete patios and walkways surround the home. Finished walkout lower level includes two bedrooms, full bath and huge family room, plus it is pre-plumbed and hardwired for a full kitchen and wet bar. Plenty of storage throughout. Located in an attractive subdivision surrounded by multiple lakes. Canal frontage offers the potential for improved lake access; neighboring properties have dredged their canals for easier access to the lake. A rare opportunity to enjoy quality, space, waterfront potential and no HOA!
- Listing Status:
- Active
- Data Last Updated:
- October 5, 2026 at 7:43AM
- Listing Office:
- Keller Williams Premier : 2483940400
- Listing Agent:
- Patti Gilman : 2483799638
- MLS ID:
- 20261075537

- General: Chimney capsLightingSheds allowed
- Style: Ranch
- Other Structures: CoveredDeckEnclosedPatio
- Pool: None
- Parking: Two car garageAttachedDirect accessElectricityin garageGarage faces frontGarage door openerSide entrance
- Roofing: Asphalt
- Windows: Egress windows
- General: BrickConcreteStoneOneBasementPassive radon mitigationPouredSump pump
- Road/Access: Paved
- Originating MLS: Realcomp II Ltd
- School District: Oxford
- County: Oakland
- Zoning: T5NR10ESEC 28 & 29 MICKELSON PENINSULA ESTATES LOT 60 8-18-89 FR 104-0020428107002
- Fencing: Fencing allowed
- Waterfront: 85
- Utilities: Cable availableUnderground utilities
- Water: CommunityPublic
- Sewer: Public sewer
- Source: Realcomp II Ltd
This listing courtesy of Patti Gilman , Keller Williams Premier
Monthly Payment
- Principal & Interest $
- Property Taxes $
- Home Insurance $
- VA Funding Fee $