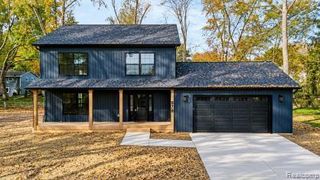
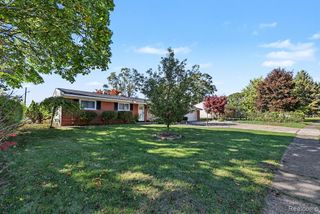
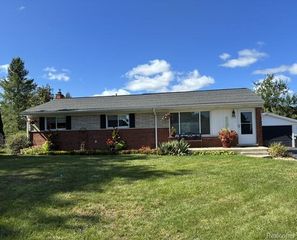
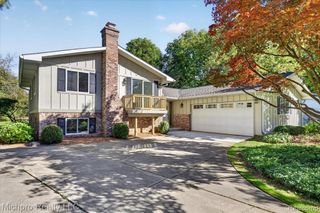
744 Glenmoor Drive, Oxford, MI 48371
- 3 beds |
- 3 baths |
- 2,122 sqft
 Single-Family Home
 Built in 2000
 0.37acre lot
 2 car garage
 $198/sqft
 Listed 1 month ago
Property Description
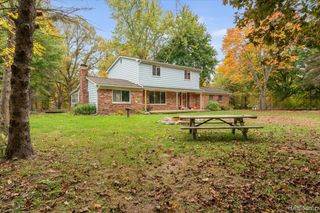
PRICE IMPROVEMENT! ADDITIONALLY, SELLERS are offering $10k in CONCESSIONS to go towards BUYERS' CLOSING COSTS, PRE-PAIDS, ETC....Welcome home to this lovingly maintained property, offered by its original owners! Located in a highly sought-after subdivision where homes rarely become available. Enjoy the convenience of downtown living without paying village taxes. Ideally located near schools, library, parks, the Polly Ann Trail, downtown, private Powell Lake, movie theatre and great restaurants. Enjoy the benefits of highly regarded Blue Ribbon schools and a spacious corner lot. The expansive back deck overlooks a peaceful, tree-lined setting where you can enjoy local wildlife, including deer and cranes. Inside, you'll find a bright, inviting atmosphere with neutral paint, refreshed bathrooms and beautifully refinished wood floors. Three bedrooms upstairs along with a spacious bonus room! The kitchen features stainless steel appliances and additional updates include a water softener approximately 3 yrs old and central air conditioning approximately 3-4 yrs. old. A wonderful opportunity to enjoy comfort, convenience and a desirable location close to everything! BATVAI. Listing Agent is related to Seller.
- Listing Status:
- Active
- Date Added:
- October 17, 2026
- Data Last Updated:
- November 19, 2026 at 5:46AM
- Listing Office:
- Keller Williams Paint Creek : 248-609-8000
- Listing Agent:
- Josephine McLeod : 248-302-4442
- MLS ID:
- 61039475

- Style: Colonial
- Other Structures: PorchDeck
- Parking: Parking spaces: 2
- General: BrickVinyl SidingTwoBasement
- Road/Access: Paved
- HOA Amenities: 150.0Quarterly
- Originating MLS: MiRealSource
- School District: Oxford Area Comm School District
- County: Oakland
- Zoning: T5NR10ESEC 27 OAKLAND COUNTY CONDOMINIUM PLAN NO 1026 GLENMOOR ON THE LAKE UNIT 69 L 16846 P 355 10-29-98 FR 326-004
- Water: Community
- Source: MiRealSource
This listing courtesy of Josephine McLeod , Keller Williams Paint Creek
Monthly Payment
- Principal & Interest $
- Property Taxes $
- Home Insurance $
- VA Funding Fee $

 New - 2 days ago