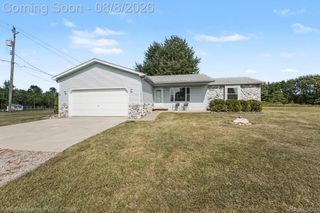
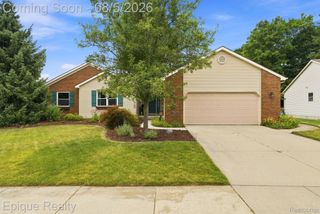
5490 Hummer Lake Road, Brandon Charter Township, MI 48371
- 3 beds |
- 2 baths |
- 1,752 sqft
 Single-Family Home
 Built in 1977
 2.5acre lot
 2 car garage
 $271/sqft
 Listed 1 month ago
Property Description
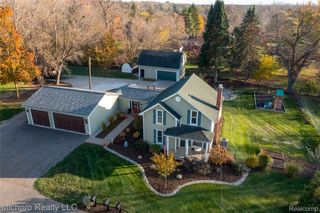
Just Beyond the City Limits. What if your happily ever after came with a little more land, a little less noise, and room to breathe? Welcome to your own little slice of country life, where the pace slows down, the possibilities open up, and 2.5 acres are waiting for you to make them your own. Trade the sounds of traffic for the peaceful charm of country living. With three bedrooms and two full bathrooms, this home offers the space to settle in, spread out, and make everyday life feel a little more like a getaway. The open kitchen makes entertaining a breeze, whether you're hosting a holiday gathering, catching up with friends over coffee, or bringing everyone together after a long day. Because the best stories are usually written around the kitchen. Need room for your hobbies, projects, toys, or big country-living dreams? The attached two-car garage handles the everyday essentials, while the impressive 25 x 40 pole barn is ready for all the extras. Think workshop, storage, recreational toys, or that project you've been promising yourself you'll finally start. And then there's the land. Two and a half acres of opportunity, offering room to garden, play, entertain, explore, or simply enjoy a little breathing room from the hustle and bustle. Whether you're dreaming of bonfires under the stars, afternoons spent outdoors, or finally having space to spread your wings, this property is ready for its next chapter. So, close the laptop, turn down the city noise, and imagine a life with a little more country charm. Because sometimes, the happily ever is found on 2.5 acres with a pole barn and room to roam.
- Listing Status:
- Active
- Data Last Updated:
- November 19, 2026 at 5:42AM
- Listing Office:
- Berkshire Hathaway HomeServices Kee Realty Oxford : 2486287700
- Listing Agent:
- Andrea DeGasperis : 2488040010
- MLS ID:
- 20261081233

- General: LightingPole barnPoultry coop
- Style: Colonial
- Other Structures: Covered
- Pool: None
- Parking: Two car garageAttachedDrivewayElectricityin garageSide entrance
- Roofing: Asphalt
- General: BrickTwoBasementBlock
- Road/Access: Dirt
- Originating MLS: Realcomp II Ltd
- School District: Oxford
- County: Oakland
- Zoning: T5NR9ESEC 13 PART OF NE 1/4 BEG AT PT DIST E 165 FT FROM N 1/4 CORTH E 165 FTTH S 00-08-16 W 660 FTTH W 165 FTTH N 00-08-16 E 660 FT TO BEG 2.50 A0313200017
- Utilities: Above ground utilities
- Water: Well
- Sewer: Septic tank
- Source: Realcomp II Ltd
This listing courtesy of Andrea DeGasperis , Berkshire Hathaway HomeServices Kee Realty Oxford
Monthly Payment
- Principal & Interest $
- Property Taxes $
- Home Insurance $
- VA Funding Fee $

 New - 1 day ago