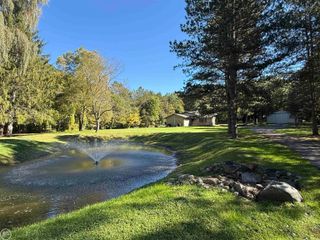
1761 Twin Lakes Boulevard, Oxford, MI 48371
- 3 beds |
- 3 baths |
- 2,001 sqft
 Single-Family Home
 Built in 1994
 0.98acre lot
 4 car garage
 $269/sqft
 Listed 15 days ago
Property Description
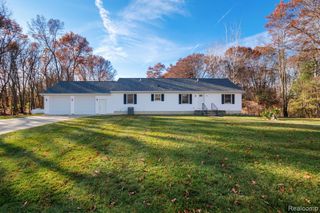
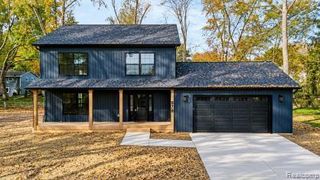
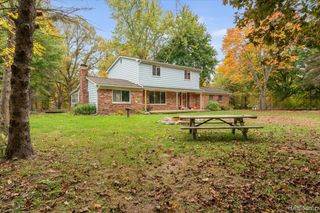
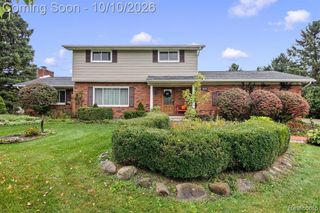
Discover Peace, Privacy! The current owners of this custom-built home enjoyed family and friends for many years. This meticulously maintained story-and-a-half home rests on nearly an acre of beautiful, wooded property. Featuring 3 bedrooms, 2 full baths, and a half bath. Enjoy the beauty of nature with a tranquil stone pond while sitting by a firepit. The property also features an in-ground sprinkler system, a full house generator and a radon mitigation system installed. Step inside to discover rich cherry hardwood in dinner room floors, and Italian ceramic tile in kitchen area. The kitchen features quartz countertops, a spacious center island, and an inviting eat-in area with views of the backyard. Also, a separate dining room provides the perfect setting for entertaining family and guests. The main level offers a primary bedroom suite complete with a walk-in closet and a full bath featuring a relaxing jet tub. You'll also appreciate the convenience of first-floor laundry. The great room shows a custom fireplace and an open-concept design. This home includes the bonus of a four-car garage with a partitioned area ideal for a workshop, hobbies, or additional storage, along with a detached one car garage for even more possibilities! Move-in ready and ideally located just minutes from downtown. Schedule your private showing today! Note: Sellers agrees to contribute $2,000.00 towards the replacement of the great room carpet, to be credited to buyers at closing.
- Listing Status:
- Active
- Date Added:
- November 3, 2026
- Data Last Updated:
- November 19, 2026 at 5:46AM
- Listing Office:
- The Priority Group : 248-434-6500
- Listing Agent:
- Alice White : 248-420-7575
- MLS ID:
- 61043994

- General: Built-in BarbecueSecond GarageBath
- Style: Other
- Other Structures: Second GaragePorchDeckPatio
- Parking: Parking spaces: 4
- General: BrickStoneVinyl SidingOne and One HalfBasement
- Road/Access: Private Road
- HOA Amenities: Trash800.0Annually
- Originating MLS: MiRealSource
- School District: Lake Orion Community Schools
- County: Oakland
- Zoning: T5NR10ESEC 31 OAKLAND COUNTY CONDOMINIUM PLAN NO 805 TWIN LAKES ESTATES UNIT 47 L 13224 P 112 1-22-93 FR 300-003
- Water: Private Well
- Sewer: Septic Tank
- Source: MiRealSource
This listing courtesy of Alice White , The Priority Group
Monthly Payment
- Principal & Interest $
- Property Taxes $
- Home Insurance $
- VA Funding Fee $