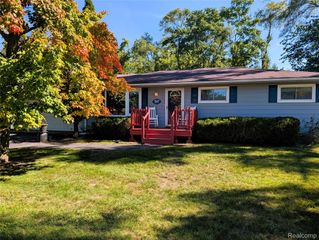
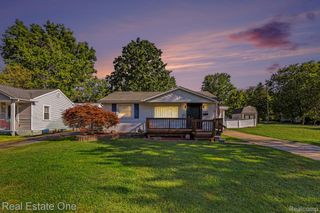
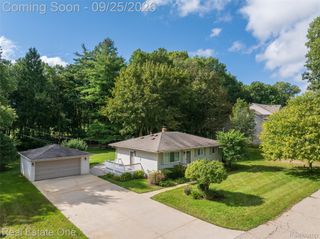
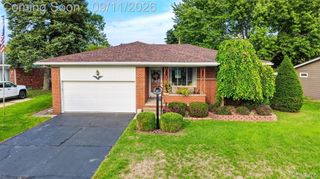
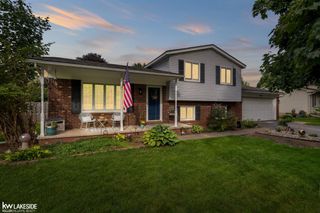
11 Jersey Street, Oxford Village, MI 48371
- 3 beds |
- 2 baths |
- 1,679 sqft
 Single-Family Home
  Built in 1960
  10,454sqft lot
 2 car garage
  $179/sqft
  Listed 10 days ago
Property Description
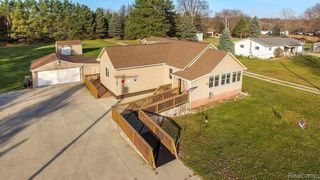
**Open House This Saturday from 2pm-4pm** Welcome to 11 Jersey, an immaculately clean and exceptionally well-maintained 3-bedroom, 1.5-bath home tucked along a quiet street just a few blocks from the restaurants, bars and charm of Downtown Oxford. Freshly painted and truly move-in ready, this home pairs original character with important recent updates. Beautiful original hardwood floors run throughout much of the home, while brand-new carpeting adds fresh comfort. Abundant windows and great natural light create a bright, welcoming feel throughout. The cozy family room features a fireplace perfect for Michigan evenings, while generous closet space provides plenty of everyday storage. Major updates include a brand-new boiler, and newer hot water tank. Efficient boiler heat provides comfortable, consistent warmth while helping keep energy usage in check. Outside, the expansive backyard offers room to relax, entertain or make it your own. Enjoy incredible sunset views from the deck, with an additional patio providing even more outdoor living space. Meticulously cared for, full of charm and wonderfully located near Downtown Oxford, 11 Jersey is ready for its next owner to simply move in and enjoy. Immediate Occupancy Available!
- Listing Status:
- Active
- Data Last Updated:
- October 5, 2026 at 6:42PM
- Listing Office:
- Gorman Real Estate Collective : 2487333541
- Listing Agent:
- Allison M Gorman : 2487333541
- MLS ID:
- 20261076759

- Style: Split level
- Other Structures: CoveredDeckPorch
- Pool: None
- Parking: Two car garageAttachedDrivewayElectricityin garageGarage faces frontGarage door opener
- Roofing: Asphalt
- General: Aluminum sidingBrickTriLevelBasementPoured
- Road/Access: Paved
- Originating MLS: Realcomp II Ltd
- School District: Oxford
- County: Oakland
- Zoning: T5NR10ESEC 27 DENISON'S DIVISION W 140.25 FT OF S 76 FT OF N 163 FT OF LOT 15 BLK 30427127014
- Water: Public
- Sewer: Public sewer
- Source: Realcomp II Ltd
This listing courtesy of Allison M Gorman , Gorman Real Estate Collective
Monthly Payment
- Principal & Interest $
- Property Taxes $
- Home Insurance $
- VA Funding Fee $