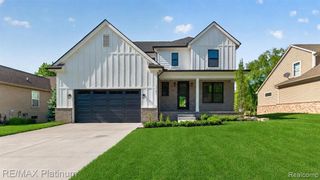
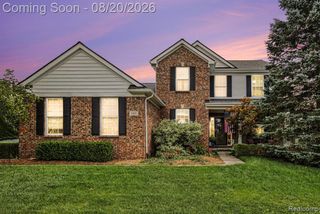
1132 Wood Trail, Oxford, MI 48371
- 3 beds |
- 3 baths |
- 2,531 sqft
 Single-Family Home
  Built in 2002
  0.91acre lot
 3 car garage
  $207/sqft
  Listed 14 days ago
Property Description
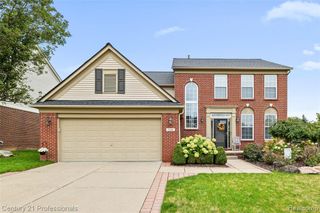
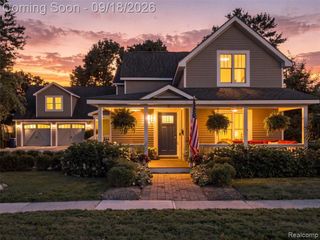
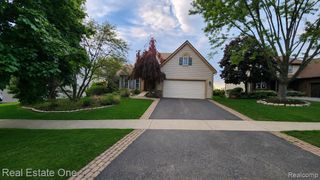
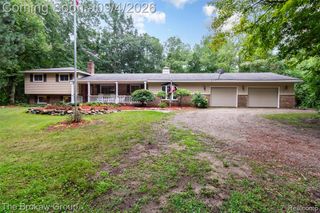
Private, spacious and timeless! Welcome to this sought-after all-brick ranch situated on a nearly an acre lot in a desirable Oxford setting. Featuring beautiful hardwood floors, abundant natural light and a spacious, open floor plan. The inviting living room offers a cozy fireplace and expansive windows, while the kitchen features abundant cabinetry, center island and a bright breakfast area overlooking the private backyard. The primary suite includes dual walk-in closets and a spacious ensuite bath with dual vanities and soaking tub. Two additional bedrooms, first-floor laundry and an expansive unfinished basement offer plenty of space and potential. Enjoy the peaceful grounds from the large deck, plus the convenience of a 3-car attached garage. A wonderful opportunity to enjoy privacy, space and the best of Oxford living!
- Listing Status:
- Active
- Date Added:
- September 12, 2026
- Data Last Updated:
- September 23, 2026 at 3:45PM
- Listing Office:
- @properties Christie's Int'l R.E. Birmingham : 248-850-8632
- Listing Agent:
- Aaron Siepierski : 248-331-6330
- MLS ID:
- 61028255

- Style: Ranch
- Other Structures: PorchDeck
- Parking: Parking spaces: 3
- General: BrickOneBasement
- Road/Access: Paved
- HOA Amenities: 465.0Annually
- Originating MLS: MiRealSource
- School District: Oxford Area Comm School District
- County: Oakland
- Zoning: T5NR10ESEC 33 & 34 LAKES OF INDIANWOOD SUB NO 4 LOT 77 10-9-96 FR 04-33-227-006&007
- Water: PublicPublic Water at Street
- Sewer: Public At Street
- Source: MiRealSource
This listing courtesy of Aaron Siepierski , @properties Christie's Int'l R.E. Birmingham
Monthly Payment
- Principal & Interest $
- Property Taxes $
- Home Insurance $
- VA Funding Fee $