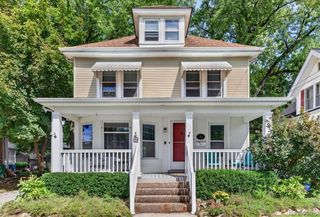
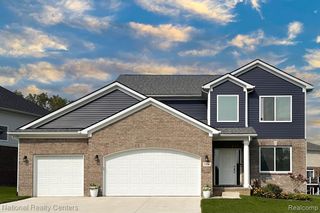
32 Park Street, Oxford, MI 48371
- 4 beds |
- 3 baths |
- 2,688 sqft
 Single-Family Home
  Built in 1875
  0.3acre lot
 3 car garage
  $205/sqft
  Listed 6 days ago
Property Description
Historic charm meets modern living in the heart of Oxford Village! Originally built in 1875, this spacious 4-bedroom home with 3 full baths and a main-level office was completely remodeled and expanded in 2015, including new plumbing, electrical and more. Set on approximately 1/3 acre and within walking distance to downtown Oxford, this home offers exceptional living space, storage and flexibility. The kitchen features custom cabinetry, granite countertops, stainless steel appliances, a custom range hood, a pot filler and a walk-in pantry. Large laundry room offers abundant storage and workspace. The main-level office provides a dedicated workspace or flex space. The primary suite offers generous space, multiple closets and a beautifully appointed bath with a soaking tub and an impressive 7-head shower. A standout detail throughout the home: every interior door is a solid, custom oak door handcrafted by Amish craftsmen. The 2015 addition added valuable living space and an additional garage area. The 3-car garage features 150-amp electrical service, making it ideal for a workshop, hobbies or equipment. The large finished bonus room over the garage is a true extension of the living space, complete with LVP flooring and a beautiful chandelier. There is plenty of room for a rec room, media room, home gym, office or hobby space. Additional highlights include a tankless water heater, a new sewer line from the home to the main, and a 24,000 BTU mini-split in the garage loft. This home is a rare combination of historic character and modern functionality. Enjoy being within walking distance to downtown Oxford shops, restaurants, parks and entertainment. Oxford Community Schools.
- Listing Status:
- Active
- Date Added:
- September 18, 2026
- Data Last Updated:
- September 23, 2026 at 2:45PM
- Listing Office:
- Keller Williams Premier : 248-394-0400
- Listing Agent:
- Ian Olson : 248-921-9040
- MLS ID:
- 61030745

- Style: Bungalow
- Parking: Parking spaces: 3
- General: Vinyl SidingOne and One HalfBasement
- Road/Access: Paved
- Originating MLS: MiRealSource
- School District: Oxford Area Comm School District
- County: Oakland
- Zoning: T5NR10ESEC 27 DENISON'S DIVISION PART OF LOT 2 BLK 6 BEG NW COR OF SAID LOTTH E 82.5 FTTH S 153.12 FTTH W 82.5 FTTH N 153.12 FT TO BEGALSO N 33 FT OF LOT 4 BLK 2 OF 'JOHN C MOYER'S ADD'
- Water: Public
- Source: MiRealSource
This listing courtesy of Ian Olson , Keller Williams Premier
Monthly Payment
- Principal & Interest $
- Property Taxes $
- Home Insurance $
- VA Funding Fee $

 New - 18 hours ago