45 Park Street, Oxford Village, MI 48371
- 5 beds |
- 4 baths |
- 2,793 sqft
 Single-Family Home
  Built in 1920
  7,841sqft lot
 2 car garage
  $161/sqft
  Listed 12 days ago
Property Description
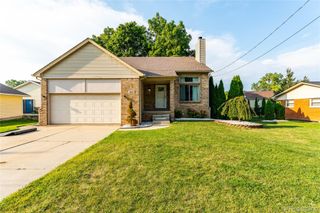
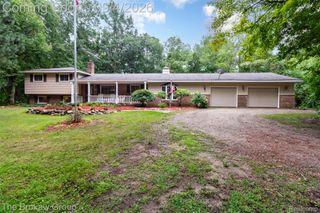
Experience the epitome of elegance in this exquisite 3 story historic home located in the heart of Oxford. Situated on a prime street, the exterior of this property offers a covered front porch and a large deck in back to relax or entertain. There's also an enclosed dog run on the side yard. The oversized 28x29 garage with a finished loft set up as a cigar lounge adds to the unique appeal of your new home. The garage provides ample space for all your storage and hobby needs and is wired for baseboard heat in the loft area. Step inside to experience a comfortable floor plan with gleaming hardwood floors throughout most rooms and classic moldings. The family room is a relaxing retreat with a bay window and gas fireplace adding warmth and ambiance to the space. The kitchen features a plethora of cabinets, granite countertops, and a peninsula with seating and pendant lighting. The kitchen also has a pantry providing ample storage space. Off the kitchen is an all season room overlooking the backyard. Dining room and living room are open concept to add additional space to entertain and relax. Upstairs, four generously sized bedrooms await, including a bedroom on the 3rd floor with a half bath. Full bathroom on the 2nd floor has a built in sauna. Don't want the sauna? Laundry hook-ups are in place to convert back to 2nd floor laundry. Finished basement, which is rare in the village, adds 836 sq. ft more of living space with a recreation room, 5th bedroom, full bathroom and laundry room. All new energy star windows installed in 2020. HWH 2023. Boiler 2022. Enjoy the convenience of living near downtown Oxford, with its charming shops and restaurants, as well as proximity to trails, the library, medical facilities and schools. This home is a true gem, meticulously preserved to retain its original charm while offering modern conveniences. Don't miss your chance to own a piece of history. Hurry! Home may be under video and audio surveillance. BATVAI
- Listing Status:
- Active
- Data Last Updated:
- September 23, 2026 at 3:41PM
- Listing Office:
- EXP Realty Rochester : 8885017085
- Listing Agent:
- Alicia Cloutier : 2488912087
- MLS ID:
- 20261073414

- General: LightingKennel dog run
- Style: Colonial
- Other Structures: CoveredDeckPorch
- Pool: None
- Parking: Twoand half car garageDetachedElectricityin garageGarage faces frontGarage door opener
- Roofing: Asphalt
- Windows: Energy star qualified windows
- General: Vinyl sidingThreeBasementStone
- Road/Access: Paved
- Originating MLS: Realcomp II Ltd
- School District: Oxford
- County: Oakland
- Zoning: T5NR10ESEC 27 DENISON'S DIVISION E 50 FT OF W 1/2 OF S 186 FT OF LOT 9 BLK 40427203016
- Fencing: Back yard
- Utilities: Cable available
- Water: Community
- Sewer: Public sewer
- Source: Realcomp II Ltd
This listing courtesy of Alicia Cloutier , EXP Realty Rochester
Monthly Payment
- Principal & Interest $
- Property Taxes $
- Home Insurance $
- VA Funding Fee $