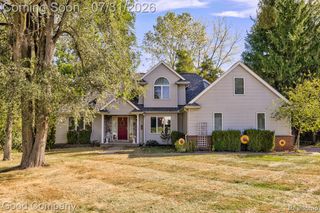
1888 Squaw Lagoon Drive, Oxford, MI 48371
- 3 beds |
- 4 baths |
- 2,926 sqft
 Single-Family Home
  Built in 1973
  0.45acre lot
 2 car garage
  $181/sqft
  Listed 10 days ago
Property Description
Experience the lake lifestyle at this beautifully maintained canal-front home with 100 feet of water frontage and direct access to all-sports Paint Lake. Spend your days boating, swimming, kayaking, fishing, or cruising the lake, then unwind on the expansive walkout deck with gazebo overlooking the peaceful canal. This 3-bedroom, 3.5-bath home offers multiple living spaces, a bright kitchen and dining area with water views, and a recently renovated primary suite with an updated private bath. The finished walkout basement adds flexible living space and a 1-car garage for storing your boat, golf cart, and lake gear, while the attached 2-car garage provides additional everyday convenience. Outside, enjoy beautifully landscaped grounds, a sandy walk-out beach, generous dock space, sprinkler system, invisible dog fence, dual-zone heating system, whole-house generator, and whole-house security system. With a spacious footprint and plenty of opportunity to personalize the interior to your taste, this property is ready for its next chapter. Enjoy the best of lake living while being just minutes from the shops, dining, and entertainment of Downtown Oxford.
- Listing Status:
- Active
- Date Added:
- August 10, 2026
- Data Last Updated:
- August 20, 2026 at 1:45PM
- Listing Office:
- Community Choice Realty Inc : 248-729-0011
- Listing Agent:
- Amanda Vizzini :
- MLS ID:
- 61019410

- Style: Colonial
- Other Structures: PorchDeck
- Parking: Parking spaces: 2
- General: Aluminum SidingBrickTwoBasement
- Originating MLS: MiRealSource
- School District: Oxford Area Comm School District
- County: Oakland
- Zoning: T5NR10ESEC 29 HARWOOD SHORES LOT 14
- Fencing: Fenced
- Water: Private Well
- Source: MiRealSource
This listing courtesy of Amanda Vizzini , Community Choice Realty Inc
Monthly Payment
- Principal & Interest $
- Property Taxes $
- Home Insurance $
- VA Funding Fee $

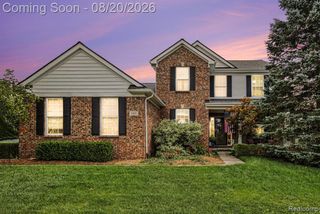
 New - 1 day ago