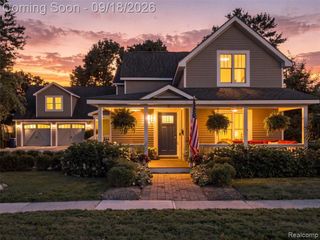
1134 Brookside Court, Oxford, MI 48371
- 3 beds |
- 4 baths |
- 3,002 sqft
 Single-Family Home
  Built in 1998
  0.27acre lot
 2 car garage
  $167/sqft
  Listed 1 month ago
Property Description
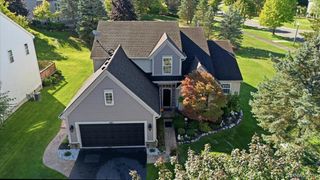
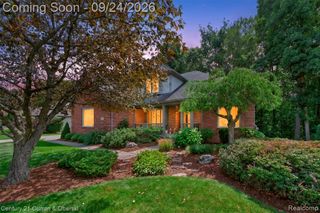
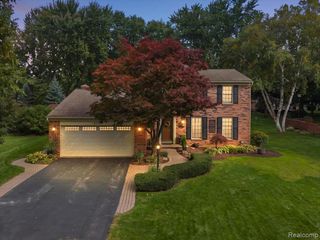
Located on a quiet cul-de-sac with easy access to the Polly Ann Trail, the home offers a great mix of privacy and convenience. The basement is what makes this home stand out! Fully finished as a true second living space, the walkout basement features a full kitchen with stainless-steel appliances, bedroom/flex room, full bathroom, LVP flooring, and plenty of storage. It's an ideal setup for extended family, guests, entertaining, a home office, or anyone who wants a little extra separation and privacy. Upstairs, you'll find a comfortable and inviting main level with a first-floor primary suite, first-floor laundry, ceramic-tile kitchen, and a convenient half bath. The deck overlooks a private backyard, where you can enjoy the firepit and peaceful setting. Recent updates include new appliances in the basement (2024), deck (2023), primary bath and washer/dryer (2021), and main-floor half bath (2025). If you're looking for a home with flexible living space that can truly function as a second living quarter, this one deserves a look!
- Listing Status:
- Active
- Date Added:
- August 8, 2026
- Data Last Updated:
- October 5, 2026 at 1:45PM
- Listing Office:
- RE/MAX Platinum - Grand Blanc : 810-695-4111
- Listing Agent:
- John Cunningham : 810-397-5741
- MLS ID:
- 61019275

- General: Lawn SprinklerShed(s)
- Style: Colonial
- Other Structures: Shed(s)PorchDeck
- Parking: Parking spaces: 2
- General: BrickVinyl SidingTwoBasement
- Road/Access: Paved
- HOA Amenities: 150.0Annually
- Originating MLS: MiRealSource
- School District: Oxford Area Comm School District
- County: Oakland
- Zoning: T5NR10ESEC 33 RIVER WALK LOT 19 5-3-95 FR 008
- Water: Private Well
- Source: MiRealSource
This listing courtesy of John Cunningham , RE/MAX Platinum - Grand Blanc
Monthly Payment
- Principal & Interest $
- Property Taxes $
- Home Insurance $
- VA Funding Fee $

 New - 1 day ago