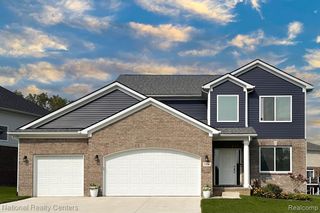
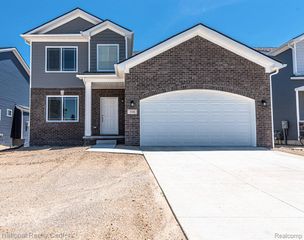
585 Boulder Lake Drive, Oxford, MI 48371
- 3 beds |
- 3 baths |
- 3,274 sqft
 Single-Family Home
  Built in 2000
  9,583sqft lot
 2 car garage
  $153/sqft
  Listed 5 days ago
Property Description
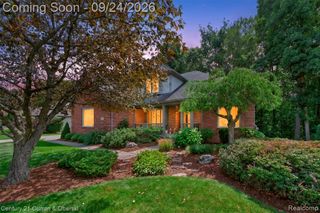
Spectacular and spacious home offering over 2,200 square feet of beautifully designed living space, plus a finished basement! The impressive great room features soaring cathedral ceilings, a natural gas fireplace, and a wall of windows that fills the home with an abundance of natural light. The main-floor primary suite offers a private retreat with a spacious walk-in closet and primary bath featuring a relaxing garden tub. The well-appointed kitchen boasts granite countertops, a walk-in pantry, and plenty of space for cooking and entertaining. A comfortable sitting room on the main floor provides a versatile space that could easily be used as a home office, reading room, or quiet retreat. Enjoy the convenience of a generously sized first-floor laundry room with ample storage. Step outside onto the newer composite deck, perfect for relaxing or entertaining, then unwind in the six-person hot tub just steps from the deck. Situated on a desirable corner lot, this home also features a furnace approximately five years old and a finished basement offering additional living and recreational space. Beautifully maintained and thoughtfully designed, this home offers an exceptional combination of space, comfort, natural light, and opportunities to relax and entertain!
- Listing Status:
- Active
- Date Added:
- September 29, 2026
- Data Last Updated:
- October 5, 2026 at 7:47AM
- Listing Office:
- Real Estate One-Ortonville : 248-627-5414
- Listing Agent:
- Kristin Wengren : 586-481-1434
- MLS ID:
- 61034492

- General: Spa/Hot TubBath
- Style: ColonialContemporary
- Other Structures: PorchDeck
- Parking: Parking spaces: 2
- General: BrickVinyl SidingOne and One HalfBasement
- Road/Access: Paved
- HOA Amenities: 650.0Annually
- Originating MLS: MiRealSource
- School District: Oxford Area Comm School District
- County: Oakland
- Zoning: T5NR10ESEC 21 & 22 LAKE RIDGE AT WATERSTONE LOT 1 2-18-00 FR 400-022
- Water: Public
- Source: MiRealSource
This listing courtesy of Kristin Wengren , Real Estate One-Ortonville
Monthly Payment
- Principal & Interest $
- Property Taxes $
- Home Insurance $
- VA Funding Fee $