88 Dayton Street, Oxford Village, MI 48371
- 3 beds |
- 2 baths |
- 1,587 sqft
 Single-Family Home
  Built in 1964
  0.57acre lot
 2 car garage
  $207/sqft
  Listed 12 days ago
Property Description
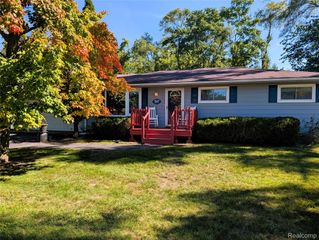
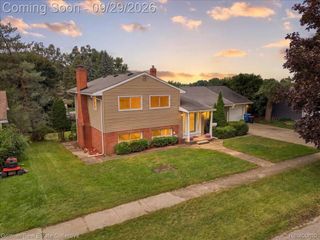
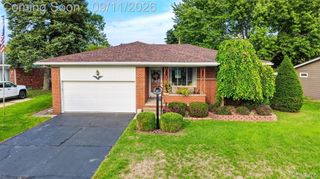
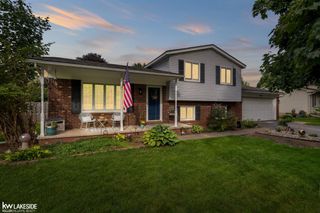
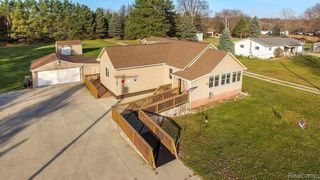
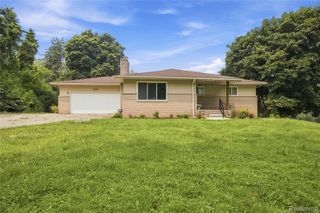
YOU SPOKE WE LISTENED! YOUR FEEDBACK, IT'S A BEAUTIFUL HOME BUT PRICED TOO HIGH! Welcome to this beautifully maintained and thoughtfully updated ranch, ideally situated on a spacious double lot just a few minutes walk or bike ride from the heart of downtown Oxford! Meticulously cared for and truly move-in ready, this charming home combines timeless character with an impressive list of updates and improvements. Situated at the corner of a dead-end cul-de-sac, the property is surrounded by award-winning landscaping, mature trees, manicured grounds, and exceptional outdoor spaces designed for both relaxing and entertaining. Inside, you'll find warm, inviting spaces highlighted by beautiful hardwood floors and charming finishes. The finished basement adds valuable living space with a gas fireplace, egress window, half bath, and flexible room that could serve as a 4th bedroom, home office, hobby room, or guest space. The extensive list of updates includes newer windows and siding, composite decking, expansive paver patio, updated electrical, newer mechanicals, generator hookup, outdoor power, glass block windows, and a 16-zone sprinkler system—just to name a few. Outside, the oversized double lot provides plenty of room to enjoy the beautifully landscaped grounds, while the detached garage offers additional storage and convenience. A rare combination of location, condition, updates, usable living space, and an exceptional lot—conveniently close to downtown Oxford, yet offering a peaceful residential setting. This is one you won't want to miss!
- Listing Status:
- Active
- Data Last Updated:
- October 5, 2026 at 6:42PM
- Listing Office:
- Real Estate One-Oxford : 2486282800
- Listing Agent:
- Michael Lennon : 2485616753
- MLS ID:
- 20261076875

- General: Chimney capsLighting
- Style: Ranch
- Other Structures: DeckPatioPorch
- Pool: None
- Parking: Two car garageDetached
- Roofing: Asphalt
- Windows: Egress windows
- General: Vinyl sidingOneBasementBlock
- Road/Access: Cul de sacPaved
- Originating MLS: Realcomp II Ltd
- School District: Oxford
- County: Oakland
- Zoning: T5NR10ESEC 22 MOYER'S ADD 'A' LOTS 13 & 14 BLK 3 12-03-09 FR 001 & 0020422353020
- Water: Well
- Sewer: Public sewer
- Source: Realcomp II Ltd
This listing courtesy of Michael Lennon , Real Estate One-Oxford
Monthly Payment
- Principal & Interest $
- Property Taxes $
- Home Insurance $
- VA Funding Fee $