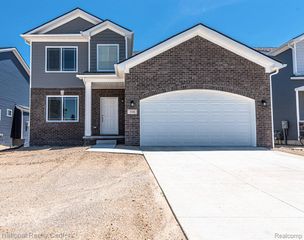
920 Timberbrook Lane, Oxford, MI 48371
- 3 beds |
- 3 baths |
- 3,800 sqft
 Single-Family Home
  Built in 2026
  0.5acre lot
 2 car garage
  $145/sqft
  Listed 18 days ago
Property Description
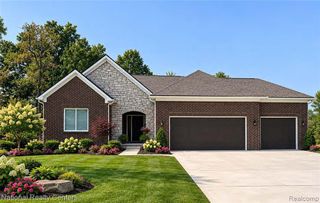
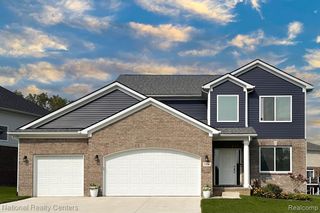
Welcome to Sanctuary Hills, a beautiful nature-inspired community tucked just off M-24 in Oxford and surrounded by estate sized homesites! Situated on an approximately .50 -acre lot, the Jefferson 1 is a thoughtfully designed 2,000 sq. ft. ranch offering 3 bedrooms, 2.5 baths and a 2-car garage. Step inside to an open, spacious floor plan featuring 9' ceilings, a dramatic cathedral ceiling in great room, and a 42" gas fireplace. The kitchen offers 3 different style options, 42" upper cabinets, granite countertops, GE stainless steel appliances and a pantry, opening to the nook and great room-perfect for everyday living and entertaining. The separate dining room adds even more versatility and can easily be designed as a private home office, den or flex room to fit your lifestyle. The private primary suite features a double-step ceiling, walk-in closet and private bath. Two additional bedrooms, a full bath, powder room,1st floor laundry and convenient mudroom complete this versatile all brick ranch. The 8'6" basement will be partially finished, including insulation, drywall, tape, mud and primer, giving you a tremendous head start toward additional living space. It is also prepped for a future 3-piece bathroom. Build new and enjoy the confidence that comes with builder and manufacturer warranties, along with today's energy-efficient construction, high efficiency furnace, low E windows and modern building standards-offering comfort, efficiency and peace of mind for years to come! Located in the award-winning Oxford School district, Sanctuary Hills offers the space, and natural settings buyers are looking for while remaining conveniently located just off M-24/Lapper Road for easy access to shopping, dining, and everyday conveniences. Choose your finishes and make the Jefferson 1 your own! Photo from previously built homes.
- Listing Status:
- Active
- Date Added:
- September 4, 2026
- Data Last Updated:
- September 23, 2026 at 5:45PM
- Listing Office:
- National Realty Centers, Inc : 248-724-1234
- Listing Agent:
- Terri Thiede : 248-390-5087
- MLS ID:
- 61027574

- Style: Ranch
- Parking: Parking spaces: 2
- General: BrickOneBasement
- Road/Access: Paved
- HOA Amenities: 675.0Annually
- Originating MLS: MiRealSource
- School District: Oxford Area Comm School District
- County: Oakland
- Zoning: Lot #18 Jefferson 1
- Water: Community
- Source: MiRealSource
This listing courtesy of Terri Thiede , National Realty Centers, Inc
Monthly Payment
- Principal & Interest $
- Property Taxes $
- Home Insurance $
- VA Funding Fee $

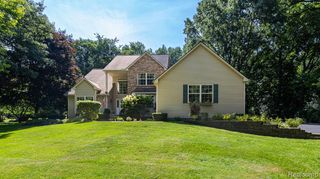
 New - 21 hours ago