1205 W Oakwood Road, Oxford Charter Township, MI 48371
- 3 beds |
- 3 baths |
- 3,669 sqft
 Single-Family Home
  Built in 1978
  9.15acre lot
 2 car garage
  $164/sqft
  Listed 13 days ago
Property Description
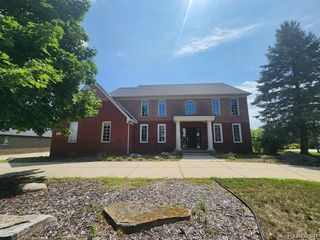
Once in a lifetime opportunity for peace and quiet, space, & tranquility! Set back on 9+ acres, this cape cod has charm galore. The abundance of space is apparent on the outside & in. Walk up to your enormous covered porch- perfect for enjoying the views of your sprawling front expanse, & enter to find charm plus modern conveniences & updates. A curved staircase welcomes you, then turn to discover the spacious living room & beautifully updated kitchen- w/ cozy breakfast nook or dining room adjacent. The kitchen offers great counter & cabinet space, plus SS appliances. Just off the dining room is the large 3 seasons room w/ lovely views & yard access. The primary bedroom is spacious & has an attached ensuite bath w/ large ceramic tile shower, dual sinks & a washer/dryer hookup for optional 1st floor laundry (if desired!). Fun barn doors adorn the closet & bath- stylish & functional! On the 2nd flr are two spacious bedrooms, each w/ attached dormer rooms for extra storage/usable space! The main bath sits between the two- just steps away. The walk out basement has tons more living space, complete w/ a full bath (2026), office/guest room, laundry/storage, & another light-filled living area. You won't feel like you're in a basement down here! The walk out door is steps from the garage, making access a breeze. The 2 story garage has an RV charger, plus an upper level used for storage & a heated home office. HUGE pole barn (32x48) w/ concrete floor, loft, electricity, parking pad & new roof (2021)- endless project possibilities! Did we mention fruit trees?!? Or the gazebo? Dog lovers will love the invisible fence, covering a 2-acre area for safe roaming. Other notable updates include: New Roof (2024), New Boiler (2019), Full Basement Waterproofing (2020), Finished Basement (2023). Sometimes, dreams do come true.
- Listing Status:
- Active
- Data Last Updated:
- September 23, 2026 at 3:41PM
- Listing Office:
- KW Realty Livingston : 8102275500
- Listing Agent:
- Nicholas Tong : 5869096125
- MLS ID:
- 20261072623

- Style: Contemporary
- Other Structures: CoveredEnclosedPorch
- Pool: None
- Parking: Two car garageBasementDetachedElectricityin garageSide entrance
- Roofing: Asphalt
- General: Vinyl sidingTwoBasementBlock
- Road/Access: GravelPrivate road
- Originating MLS: Realcomp II Ltd
- School District: Oxford
- County: Oakland
- Zoning: T5NR10ESEC 8 PART OF NE 1/4 BEG AT PT DIST S 89-45-23 E 2386.23 FT FROM NW SEC CORTH S 89-45-23 E 302.00 FTTH S 00-08-56 W 1357.04 FTTH N 88-26-23 W 302.09 FTTH N 00-08-56 E 1350.10 FT TO BEG 9.38 A 1-30-89 CORR0408200003
- Fencing: Fencing allowed
- Water: Well
- Sewer: Septic tank
- Source: Realcomp II Ltd
This listing courtesy of Nicholas Tong , KW Realty Livingston
Monthly Payment
- Principal & Interest $
- Property Taxes $
- Home Insurance $
- VA Funding Fee $