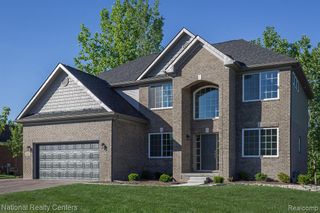
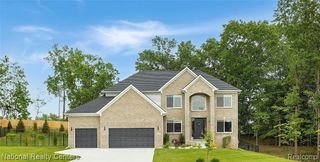
1537 Glass Lake Circle, Oxford, MI 48371
- 4 beds |
- 4 baths |
- 4,370 sqft
 Single-Family Home
  Built in 2018
  0.37acre lot
 3 car garage
  $160/sqft
  Listed 8 days ago
Property Description
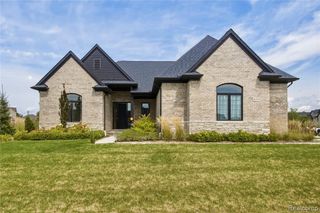
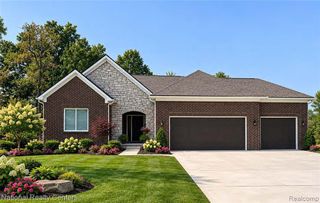
Exceptional split ranch built in 2018 w/ custom upgrades, ideally located in highly desirable Golf Highlands directly across from Birdie Beach. Enjoy unobstructed views of Glass Lake from the front & expansive views of the 3rd hole of the Dunes from the rear. With no homes in front or back, this property offers exceptional views & privacy. Thoughtfully designed w/ high-end finishes, the home features 9-foot ceilings, wide-plank solid hickory flooring, cathedral & stepped ceilings, and a large library, lake & golf course views, finished basement & more. The open-concept great room features a dramatic floor-to-ceiling stone gas fireplace & flows into the beautifully appointed kitchen w/ quartz countertops, an enormous 8x5 island w/ farmhouse sink, abundant cabinetry, pantry, professional-grade stainless appliances, including a 5ft refrigerator/freezer, gas cooktop, built-in oven, & microwave. The dining area features a large bay w/ French doors opening to an expansive patio w/ a grapevine-covered pergola overlooking the golf course & large yard. Low-maintenance landscaping & tall hedges provide outstanding privacy. The spacious primary suite features a large walk-in closet & a luxurious ensuite bath with oversized vanity, Euro-glass shower with river stone flooring for a spa-like feel. The second & third bedrooms offer lake & golf course views, & the additional full bath features a large vanity & tiled tub/shower. The mainfloor laundry includes a side entrance leading to the yard & fenced pet area. The powder room is conveniently located off the laundry room & mud room. The oversized garage offers space for a third vehicle or additional storage. The finished lower level adds tremendous living space w/ a huge family room, kitchenette, full bathroom, rec area, sitting area, additional bedroom/playroom, & two storage rooms. With Glass Lake & the beach across the street, golf course behind, outstanding privacy, & extensive custom finishes, this is a truly special home.
- Listing Status:
- Active
- Date Added:
- September 14, 2026
- Data Last Updated:
- September 23, 2026 at 4:47PM
- Listing Office:
- Real Estate One-Oxford : 248-628-2800
- Listing Agent:
- Chad Martin : 248-310-0300
- MLS ID:
- 61030024

- General: Lawn SprinklerGazebo
- Style: Ranch
- Other Structures: GazeboPorchPatio
- Parking: Parking spaces: 3
- General: BrickStoneWood SidingOneBasement
- Road/Access: Paved
- HOA Amenities: 615.0Annually
- Originating MLS: MiRealSource
- School District: Oxford Area Comm School District
- County: Oakland
- Zoning: T5NR10ESEC 16 GOLF HIGHLANDS NO 4 LOT 139 11-18-04 FR 300-010
- View: WaterView
- Water: CommunityPublic
- Source: MiRealSource
This listing courtesy of Chad Martin , Real Estate One-Oxford
Monthly Payment
- Principal & Interest $
- Property Taxes $
- Home Insurance $
- VA Funding Fee $