1460 Post Avenue, Park Twp, MI 49424
- 5 beds |
- 2 baths |
- 2,226 sqft
 Single-Family Home
  Built in 1990
  1.29acre lot
 2 car garage
  $222/sqft
  Listed 1 month ago
Property Description
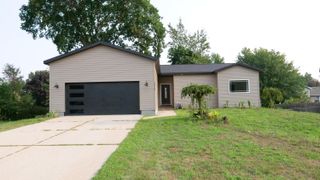
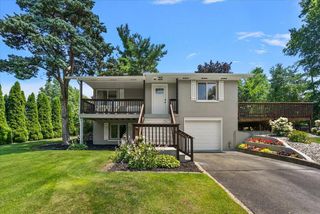
Nestled on a private 1.3-acre wooded lot in Holland's highly sought-after Waukazoo Woods, this spacious 5-bedroom, 2-bath bi-level home offers the perfect combination of privacy, comfort, and convenience, just minutes from Lake Michigan beaches and downtown Holland. Inside, you'll find vaulted ceilings, bamboo flooring, granite countertops, and a cozy wood-burning fireplace that anchors the main living space. The dining area opens to a large deck with stairs leading down to your backyard retreat featuring an in-ground pool, making summer entertaining a breeze. Multiple living areas, including a finished lower-level recreation room and a bonus room above the attached garage, provide plenty of flexible space for a home office, playroom, gym, or guests. The attached garage features durable epoxy floors, completing this exceptional property in one of Holland's most desirable neighborhoods.
- Listing Status:
- Active
- Data Last Updated:
- August 20, 2026 at 2:42PM
- Listing Office:
- West Edge Real Estate LLC : 6163553737
- Listing Agent:
- Bria Hanneken : 6166107501
- MLS ID:
- 71026036535

- Other Structures: CoveredDeckPatioPorch
- Pool: InGround
- Parking: AttachedPavedShared driveway
- Roofing: CompositionShingle
- General: BrickVinyl sidingBiLevel
- Originating MLS: West Michigan Lakeshore Association of REALTORS
- School District: West ottawa
- County: Ottawa
- Zoning: PART OF LOTS 7 & 8COM 250 FT S 26D 24M W OF NW COR LOT 1 WAUKAZOO WOODS SUBTH S 26D 24M W 264.27 FTW 189.8 FTN 26D 40M E 514.27 FTE 41.8 FTS 26D 40M W 250 FTE 148 FT TO BEG. HENEVELD'S SUP PLAT 18701526330042
- Water: Well
- Sewer: Septic tank
- Source: West Michigan Lakeshore Association of REALTORS
This listing courtesy of Bria Hanneken , West Edge Real Estate LLC
Monthly Payment
- Principal & Interest $
- Property Taxes $
- Home Insurance $
- VA Funding Fee $