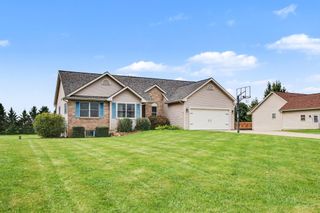
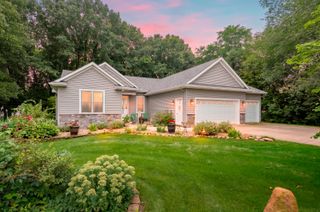
30479 52nd Avenue, Antwerp Twp, MI 49079
- 4 beds |
- 3 baths |
- 2,827 sqft
 Single-Family Home
  Built in 2002
  0.81acre lot
 6 car garage
  $138/sqft
  Listed 1 month ago
Property Description
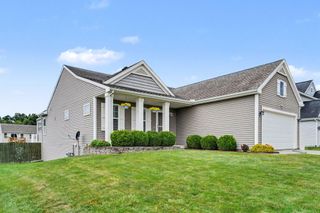
Nearly 3,000 sq. ft. of living space on almost an acre in lower property tax Antwerp Township! This spacious 4-bedroom, 3-bath ranch offers the perfect blend of neighborhood convenience and country living, with wood floors and stainless-steel appliances. The finished basement features a large recreation area with kitchenette, plus a private bedroom suite with walk-in closet and attached bat which is ideal for guests or in-law accommodations. Car enthusiasts and hobbyists will love the attached garage and expansive heated workshop/garage space, offering parking for up to 6 vehicles. Two storage sheds provide even more room for tools and equipment. With generous living space, exceptional garage and workshop capacity, and room to spread out both inside and out, this unique property offers possibilities that are hard to find. Come see everything this home has to offer!
- Listing Status:
- Active
- Data Last Updated:
- October 5, 2026 at 4:41AM
- Listing Office:
- eXp Realty LLC : 2696004397
- Listing Agent:
- Matt R McCarty : 2699109264
- MLS ID:
- 66026045519

- General: Sheds
- Style: Ranch
- Other Structures: CoveredDeckPorch
- Parking: AttachedConcreteGarage door openerGarage faces side
- Roofing: Composition
- General: Vinyl sidingBasement
- HOA Amenities: Other400.0Annually
- Originating MLS: Greater Kalamazoo Association of REALTORS
- School District: Paw paw
- County: Van buren
- Zoning: 502-F1 5-3-13 1335-207 1652-705 1759-333 1780-519 *** UNIT 1 FURNESS FARMS TOGETHER WITH RIGHTS IN THE COMMON ELEMENTS AS DESCRIBED IN THE MASTER DEED AS RECORDED IN LIBER 1111PAGES 873 THRU 920 INCLUSIVE AND ANY AMENDMENTS TO SAME. SPLIT FROM: 80-02-005-017-01 FOR 1998.800216500100
- Utilities: Cable connectedNatural gas connectedPhone connected
- Water: Well
- Sewer: Septic tank
- Source: Greater Kalamazoo Association of REALTORS
This listing courtesy of Matt R McCarty , eXp Realty LLC
Monthly Payment
- Principal & Interest $
- Property Taxes $
- Home Insurance $
- VA Funding Fee $

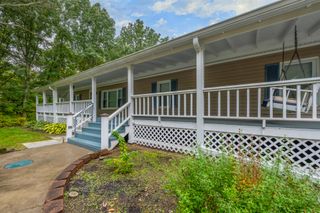
 New - 3 days ago