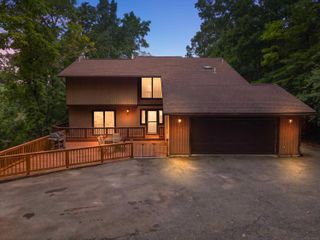
8922 Redstone Drive, Pinckney, MI 48169
- 4 beds |
- 3 baths |
- 3,606 sqft
 Single-Family Home
 Built in 2002
 0.45acre lot
 3 car garage
 $132/sqft
 Listed 8 days ago
Property Description
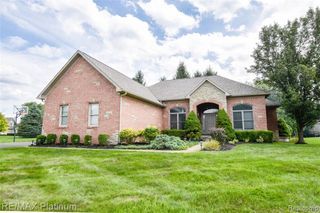
Best value on the market! Half an Acre of Privacy, Steps from the Lakeland Nature Trail Welcome to your next chapter in the Hay Creek subdivision, where natural beauty, privacy, and small-town charm meet everyday convenience. A dramatic two-story foyer greets you and sets the tone for the whole home. The family room, warmed by a natural fireplace, opens to the kitchen, which has brand-new wood flooring. It's the perfect backdrop for quiet mornings and lively gatherings. Step out to the paver patio, then gather around a bonfire in the yard. The main level also has a formal dining room, an elegant living room, and a dedicated home office, so there's a space for every need. Upstairs are four generous bedrooms. The owner's retreat has soaring cathedral ceilings, a spa-like bath with a jacuzzi tub, and a spacious walk-in closet. The finished basement adds even more living space, with a home gym and plumbing roughed in for an additional bathroom. It's ready to become a game room or home theater. Recent updates give you peace of mind from day one: cedar-look vinyl, a new furnace, a new sump pump, and a water softener system. Outside your door, the Lakeland Nature Trail offers miles of scenic biking, walking, and running. Pinckney Recreation Area adds year-round outdoor fun, and the Chain of Lakes is nearby for boating and fishing. This is more than a house. It's a lifestyle, with space to grow, room to breathe, and nature and community right at your doorstep. ===
- Listing Status:
- Active
- Date Added:
- November 10, 2026
- Data Last Updated:
- November 19, 2026 at 6:45AM
- Listing Office:
- Real Estate One GPF : 313-884-0600
- Listing Agent:
- Suzanne O'Brien : 313-516-6644
- MLS ID:
- 61045811

- Style: Colonial
- Other Structures: Patio
- Parking: Parking spaces: 3
- General: BrickVinyl SidingTwoBasementSlab
- Road/Access: Paved
- HOA Amenities: 475.0Semi-Annually
- Originating MLS: MiRealSource
- School District: Pinckney Community Schools
- County: Livingston
- Zoning: SEC 18/19 T1N R5E HAY CREEK UNIT 49
- Water: Private Well
- Source: MiRealSource
This listing courtesy of Suzanne O'Brien , Real Estate One GPF
Monthly Payment
- Principal & Interest $
- Property Taxes $
- Home Insurance $
- VA Funding Fee $