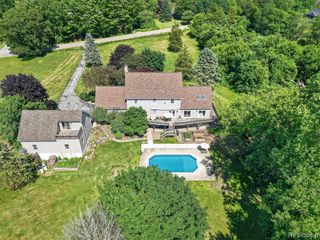
7500 Farley Road, Pinckney, MI 48169
- 5 beds |
- 4 baths |
- 5,289 sqft
 Single-Family Home
  Built in ——
  2.5acre lot
 2 car garage
  $128/sqft
  Listed 2 months ago
Property Description
This 5-bedroom, 2-full and 2-half bathroom home features a wrap-around porch and a 2-car attached garage on 2.5 acres of beautifully landscaped grounds, complete with a private pond and a fruit trees bearing apples, pears, and plums. The property boasts many updates including a new roof (2024), a new boiler (2024), hot water on demand, heated tile floors throughout, and a spacious 48'x31' pole barn featuring a dedicated 12'x11' office. Inside, the home showcases a dramatic 2-story family room illuminated by skylights, complete with a gas fireplace and a doorwall leading to a private patio. The gourmet kitchen is equipped with premium granite countertops, a functional kitchen island, and elegant crown molding. Designed as a private retreat, the main-level primary bedroom features sophisticated tray ceilings, crown molding, a large walk-in closet, a doorwall opening directly to a private deck, and a spa-like en-suite bathroom outfitted with a multi-nozzle luxury shower and a soothing jet tub. Schedule a showing today! You will be glad you did!
- Listing Status:
- Active
- Date Added:
- July 12, 2026
- Data Last Updated:
- October 5, 2026 at 7:47AM
- Listing Office:
- RE/MAX Home Sale Services : 734-459-7646
- Listing Agent:
- Brett Phillips : 734-260-1462
- MLS ID:
- 61009968

- General: Pole Barn
- Style: Cape CodColonial
- Other Structures: Pole BarnPorchDeckPatio
- Parking: Parking spaces: 2
- General: Vinyl SidingTwoBasementSlab
- Road/Access: Gravel
- Originating MLS: MiRealSource
- School District: Pinckney Community Schools
- County: Livingston
- Zoning: SEC 12 T1N R4E E 660 FT OF S 165 FT OF SW 1/4 OF NE 1/42.5AC M/L
- Water: Private Well
- Sewer: Septic Tank
- Source: MiRealSource
This listing courtesy of Brett Phillips , RE/MAX Home Sale Services
Monthly Payment
- Principal & Interest $
- Property Taxes $
- Home Insurance $
- VA Funding Fee $