8114 Chilson Road, Pinckney, MI 48169
- 4 beds |
- 5 baths |
- 4,580 sqft
 Single-Family Home
  Built in 1990
  2.48acre lot
 3 car garage
  $131/sqft
  Listed 2 months ago
Property Description
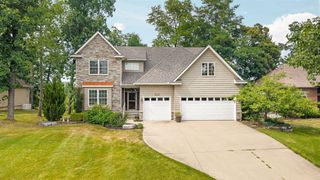
Space to spread out, room to make it yours, and the convenience of town just minutes away. Nestled on 2.5 private acres in Pinckney, this 4,500+ sq ft colonial was designed for quiet mornings overlooking the backyard and weekends spent poolside. The main-level primary suite and laundry make everyday living effortless, while sun-filled living spaces flow seamlessly for entertaining. Four bedrooms, four full baths, and a powder room provide comfort and privacy for everyone under your roof. The finished walkout basement with brand-new carpet and direct backyard access is built for movie nights, game days, and summer celebrations that spill right out to the in-ground pool. Imagine afternoons swimming, evenings around the patio, and weekends filled with the people you love most. Then there's the garage space: a 2-car attached plus a 3-car detached working garage with a full second story workshop, home business, collector cars, studio, gym, or future living space. The possibilities are endless. Despite the peaceful, private setting, you're minutes from Pinckney Recreation Area lakes, 26 miles of trails, the Lakelands Trail, downtown Pinckney, Pinckney Community Schools, US-23, and Ann Arbor. Acreage, a pool, and this kind of garage space this close to town? That combination is rare -- come see it before it's gone.
- Listing Status:
- Active
- Date Added:
- August 3, 2026
- Data Last Updated:
- October 5, 2026 at 7:47AM
- Listing Office:
- KW Realty Livingston : 810-227-5500
- Listing Agent:
- Marissa Foos : 248-410-9656
- MLS ID:
- 61017341

- General: Second Garage
- Style: Colonial
- Other Structures: Second Garage
- Pool: In Ground
- Parking: Parking spaces: 3
- General: Vinyl SidingTwoBasement
- Road/Access: Paved
- Originating MLS: MiRealSource
- School District: Pinckney Community Schools
- County: Livingston
- Zoning: SEC 16 T1N R5E THE S 387 FT OF THE N 774 FT OF THE E 233.44 FT OF THE SE 1/4 OF THE NE 1/4 OF SAID SEC EXC AN ESMNT OVER THE W 30 FT & N 30 FT OF SAID PROPERTY 1.9 AC SPLIT FROM 003
- Water: Private Well
- Sewer: Septic Tank
- Source: MiRealSource
This listing courtesy of Marissa Foos , KW Realty Livingston
Monthly Payment
- Principal & Interest $
- Property Taxes $
- Home Insurance $
- VA Funding Fee $