9022 Kingston Court, Pinckney, MI 48169
- 4 beds |
- 2 baths |
- 2,600 sqft
 Single-Family Home
  Built in 1992
  2acre lot
 2 car garage
  $242/sqft
  Listed 1 month ago
Property Description
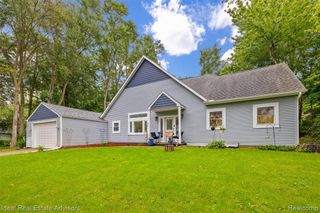
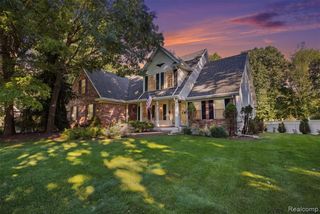
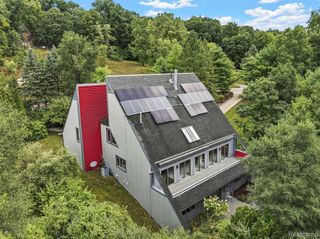
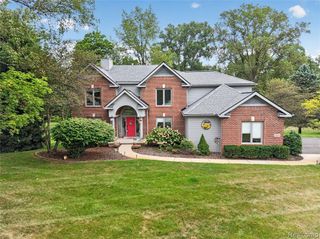
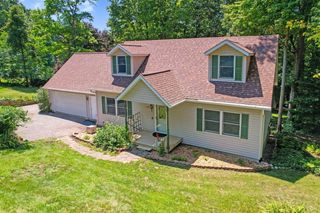
Your Private Country Retreat Awaits! Set at the end of a peaceful cul-de-sac, this custom 2,600 sq ft home sits on 2 beautifully landscaped acres with mature trees, a decorative pond, and a refinished deck. Recent updates include a new roof, gutters and gutter guards, new skylights, triple-pane Energy Star windows, and new furnace and A/C. The bright, open interior features vaulted ceilings, a gas fireplace, rich hardwood floors, and scenic views throughout. The kitchen offers Corian countertops, a center island with gas cooktop and extra sink, walk-in pantry, eat-in nook, and panoramic windows. The main level includes 3 spacious bedrooms and a full bath, while upstairs features a versatile loft and impressive 16' x 16' primary suite with vaulted ceiling, walk-in closet, and architectural windows. The spa-inspired 11' x 27' primary bath includes a walk-in shower, oversized jetted tub, and private deck. A 1,600 sq ft basement with 8.5' ceilings, heated floors, and new oversized windows provides excellent potential for additional living space. Additional features include a heated 2-car garage, whole-home sprinkler system, whole-house water filter, and versatile pole barn. Enjoy exceptional privacy, natural beauty, and nearby Lakeland bike trails--all in one special property.
- Listing Status:
- Active
- Date Added:
- August 29, 2026
- Data Last Updated:
- September 23, 2026 at 9:45PM
- Listing Office:
- Clients First, REALTORS® : 734-981-2900
- Listing Agent:
- Mike Hesse : 734-751-6180
- MLS ID:
- 61024142

- General: BalconyBuilt-in BarbecuePole Barn
- Style: Contemporary
- Other Structures: Pole BarnPorchDeck
- Parking: Parking spaces: 2
- General: BrickWood SidingTwoBasement
- Road/Access: Gravel
- Originating MLS: MiRealSource
- School District: Pinckney Community Schools
- County: Livingston
- Zoning: SEC 18 T1N R5E COM SW COR TH S 88.44 FT TO SE COR SAID SEC PUTNAM TWP TH S 336.57 FT TO C/L KINGSTON DR TH N89*E ALG SD C/L 1194.32 FT TO POB TH N 437.74 FT TH N89*E 199.05 FT TO CEN 75 FT RAD CUL DE SAC TH S ALG C/L 66 FT ESMT 437.74 FT TO C/L KINGSTON DR TH S89*W ALG SD C/L 199.05 FT TO POB. 2.0 AC PAR 4 A SPLIT 10-89 FROM 011
- Water: Private Well
- Sewer: Septic Tank
- Source: MiRealSource
This listing courtesy of Mike Hesse , Clients First, REALTORS®
Monthly Payment
- Principal & Interest $
- Property Taxes $
- Home Insurance $
- VA Funding Fee $