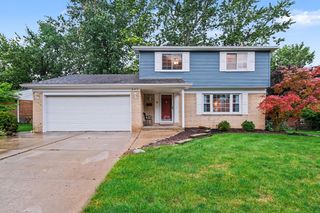
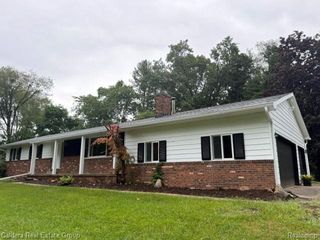
3464 Colt Drive, Pittsfield Charter Township, MI 48197
- 3 beds |
- 2 baths |
- 1,669 sqft
 Single-Family Home
  Built in 2022
  0.26acre lot
 2 car garage
  $315/sqft
  Listed 1 month ago
Property Description
Better than new, this thoughtfully upgraded brick ranch sits on a .24-acre homesite and offers the ease of one-level living with the finishes of a much newer build. The kitchen anchors the home with quality upgrades, opening naturally to the living and dining areas for a bright, cohesive floor plan. Upgrades include 42" maple cabinets, quartz countertops, an upgraded undermount kitchen sink, custom tile backsplash and pendant lighting. Appliances and Dining Room Set stay with the home! Custom LVP flooring flows throughout the living areas with carpet in all 3 bedrooms. An upgraded trim package, including chair rail and crown moldings, along with extensive recessed can lighting, adds architectural detail throughout the home. The primary suite offers a private ensuite bathroom, elevated with upgraded detail, quartz countertops, a full tiled shower, frameless glass shower door and walk-in closet. Two additional bedrooms and a second full bath with quartz countertop provide flexibility for guests, family, or a home office. The full basement offers excellent flexible potential for future recreation space, includes an egress window for additional natural light and is underground plumbed for a future bath. The attached garage, first-floor laundry and humidifier add everyday convenience. Enjoy true low-maintenance living with HOA amenities that include lawn and landscape care, snow removal, garbage/recycling service and high-speed internet, so you can spend your time enjoying the home, not maintaining it. A rare find in the Ann Arbor area, it is nearly new, thoughtfully upgraded, and ready to enjoy from day one.
- Listing Status:
- Active
- Data Last Updated:
- September 23, 2026 at 1:41PM
- Listing Office:
- KW Professionals Brighton : 8102247900
- Listing Agent:
- Angie Smith : 3132045164
- MLS ID:
- 20261065491

- General: Lighting
- Style: Ranch
- Other Structures: CoveredPorch
- Pool: None
- Parking: Two car garageAttachedElectricityin garageGarage faces frontGarage door opener
- Roofing: Asphalt
- Windows: Egress windows
- General: BrickVinyl sidingOneBasementPouredSump pump
- Road/Access: PavedPrivate road
- HOA Amenities: CableTVMaintenanceGroundsSnowRemoval325.0Monthly
- Originating MLS: Realcomp II Ltd
- School District: Milan
- County: Washtenaw
- Zoning: NEW CONDOMINIUM L5420 P387 04/19/2021 UNIT 43ARBOR OAKS SPLIT ON 05/04/2021 FROM L -12-26-300-031;L01226305043
- Water: Public
- Sewer: Public sewer
- Source: Realcomp II Ltd
This listing courtesy of Angie Smith , KW Professionals Brighton
Monthly Payment
- Principal & Interest $
- Property Taxes $
- Home Insurance $
- VA Funding Fee $