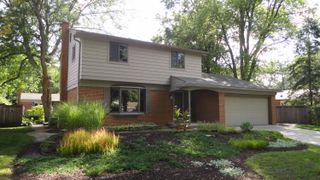
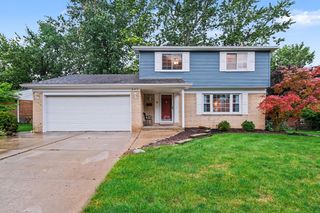
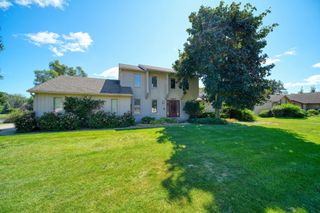
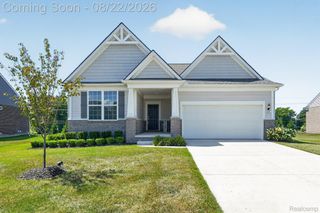
$437,900
1518 Judd Road, York Charter Township, MI 48176
- 3 beds |
- 2 baths |
- 1,624 sqft
 Single-Family Home
  Built in 1974
  4.91acre lot
 3 car garage
  $270/sqft
  Listed 19 days ago
Property Description
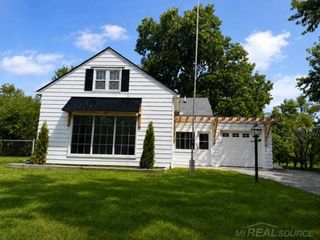
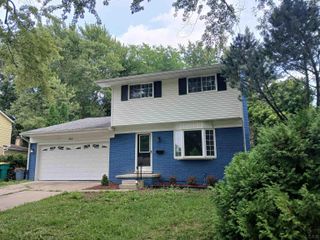
Welcome to this beautifully updated home, privately situated deep off the road on nearly 5 acres surrounded by nature! This inviting property features 3 bedrooms, 1.5 bathrooms, a basement, and a spacious 3-car attached garage. Enjoy an updated kitchen featuring white quartz countertops, refreshed bathrooms, and new flooring and paint throughout the home. Major updates include a new boiler in 2026 and a newer roof installed in 2016. The home is serviced by well and septic, both inspected and approved by the county in June 2026. With plenty of space, privacy, and beautiful natural surroundings, this property offers the perfect blend of comfort and peaceful country living.
- Listing Status:
- Active
- Data Last Updated:
- September 23, 2026 at 12:41PM
- Listing Office:
- Caldera Real Estate Group : 2485066735
- Listing Agent:
- Burt Smith : 2485066735
- MLS ID:
- 20261068320

- Style: Ranch
- Other Structures: CoveredDeckPorch
- Pool: None
- Parking: Three car garageAttached
- Roofing: Asphalt
- General: Aluminum sidingBrickOneBasementBlock
- Road/Access: Paved
- Originating MLS: Realcomp II Ltd
- School District: Saline
- County: Washtenaw
- Zoning: *OLD SID - S 19-008-030-10 YO 8-6A-4B COM AT S 1/4 CORTH ELY 984.68 FT ALNG S LN OF SECTH NLY DEFL 90 DEG 13' LFT 386.33 FT TO PL OF BEGTH CONT NLY 933.98 FTTH ELY DEFL 90 DEG 17' 25" RT 327.34 FTTH SLY DEFL 89 DEG 39' 35" RT 381.74 FTTHS W'LY DEFL 30 DEG 48' 30" RT 640.71 FT ALNG C/LINE CREEK TO PL OF BEGBEING PART SE 1/4 SEC 8 T4S R6E 4.94 AC.S01908400008
- Water: PublicWaterat street
- Sewer: Public sewerSewer at street
- Source: Realcomp II Ltd
This listing courtesy of Burt Smith , Caldera Real Estate Group
Monthly Payment
$Est. Payment
- Principal & Interest $
- Property Taxes $
- Home Insurance $
- VA Funding Fee $