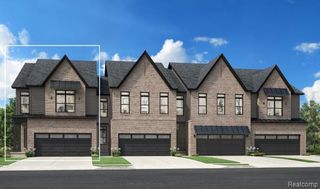
5593 Corgi Drive, Ann Arbor, MI 48108
- 3 beds |
- 3 baths |
- 2,083 sqft
 Condominium
  Built in 2026
  —— sqft lot
  2 car garage
  $216/sqft
  Listed 10 days ago
Property Description
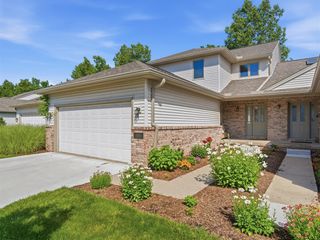
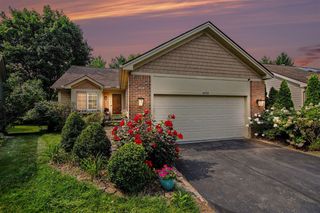
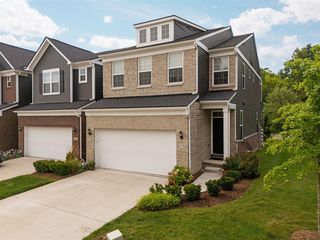
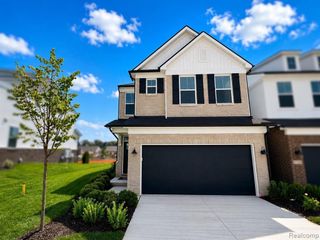
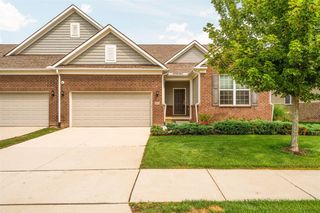
Immediate Possession. Welcome home to Pulte's Ashton townhome at The Townes at Inglewood West! This beautifully designed home offers an open-concept layout filled with sought-after upgrades and flexible living spaces. At the heart of the home is an impressive built-in kitchen featuring abundant cabinetry, generous prep space and a large island overlooking the cafe and gathering room. A cozy fireplace creates the perfect focal point, while the added sunroom provides even more space for entertaining, dining or relaxing. Upstairs, the spacious Owner's Suite is enhanced by a private sitting room--an ideal retreat for a home office, reading area or quiet lounge. Generously sized secondary bedrooms, a full bath and convenient second-floor laundry complete the upper level. Enjoy the ease of low-maintenance townhome living with an attached 2-car garage and a location that puts shopping, dining, recreation and major expressways within easy reach. The Townes at Inglewood West offers convenient access to downtown Ann Arbor and is located within the highly regarded Saline Area School District. Complete with Pulte's new construction warranty, this Ashton combines modern design, exceptional living space and some of today's most desirable features. Don't miss your opportunity to make it yours!
- Listing Status:
- Active
- Date Added:
- August 10, 2026
- Data Last Updated:
- August 20, 2026 at 5:45PM
- Listing Office:
- PH Relocation Services LLC : 248-254-7900
- Listing Agent:
- Heather Shaffer : 248-254-7900
- MLS ID:
- 61019467

- Style: Colonial
- Other Structures: Patio
- Parking: Parking spaces: 2
- General: BrickStoneVinyl SidingTwoSlab
- Road/Access: Paved
- HOA Amenities: Maintenance GroundsSnow RemovalMaintenance Structure2880.0Annually
- Originating MLS: MiRealSource
- School District: Saline Area School District
- County: Washtenaw
- Zoning: NEW CONDOMINIUM M.D. L5533 P236 UNIT 60TOWNES AT INGLEWOOD WEST SPLIT ON 10/02/2023 FROM L -12-20-400-013;
- Water: Public
- Source: MiRealSource
This listing courtesy of Heather Shaffer , PH Relocation Services LLC
Monthly Payment
- Principal & Interest $
- Property Taxes $
- Home Insurance $
- VA Funding Fee $

 New - 3 hours ago