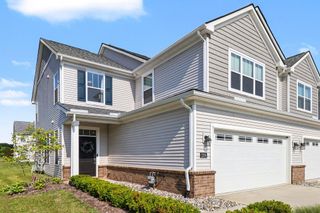
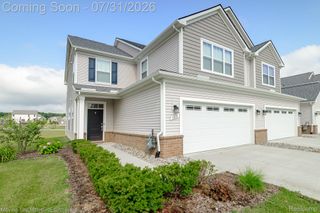
555 Sycamore Circle, Saline City, MI 48176
- 4 beds |
- 4 baths |
- 2,451 sqft
 Condominium
  Built in 2002
  —— sqft lot
  2 car garage
  $175/sqft
  Listed 1 day ago
Property Description
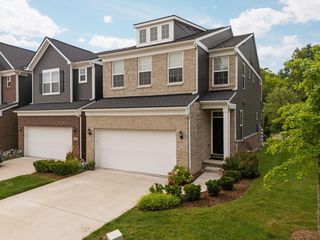
Wildwood Commons Condo with Finished Walk-Out Basement! This exceptional condo lives more like a single-family home, offering over 2,400 sq. ft. of finished living space, an impressive list of recent updates, and the convenience of low-maintenance living. Set against a premium wooded backdrop, this two-story home offers privacy, tranquility, and easy access to all that Saline has to offer. Step inside to a private front entry with covered porch and a spacious, inviting living room anchored by a recently serviced gas fireplace with tile surround. Brand new luxury vinyl flooring extends throughout the main level and basement, while fresh interior paint and updated lighting create a bright, modern feel. The open and functional layout includes a designated dining area, well-appointed kitchen with center island and breakfast nook, and convenient main-level laundry. Upstairs, you'll find generously sized bedrooms, including an oversized primary suite with private bath and walk-in closet.A versatile loft provides the perfect space for a home office, study, or reading area. The finished walk-out basement adds tremendous living space, featuring a large recreation room, formal bedroom with egress window, and full bath. An additional storage room offers flexibility for a workout area and includes new gym mirrors. Notable updates include a newer water heater (approximately 2 years old) and radon mitigation system (approximately 1 year old). The outdoor setting truly sets this home apart. Step directly from the walk-out basement onto lush green space surrounded by mature trees and abundant wildlife. The spacious deck provides a wonderful setting for outdoor dining and entertaining, while the wooded backdrop creates a private, peaceful sanctuary you'll enjoy year-round. Located just minutes from Downtown Saline with sidewalks all the way into town, this Wildwood Commons home combines the space and features of a single-family home with the ease of condo living. A rare opportunity to enjoy space, privacy, updates, and an unbeata
- Listing Status:
- Active
- Data Last Updated:
- August 20, 2026 at 5:45PM
- Listing Office:
- Berkshire Hathaway Snyder & Co : 7347477700
- Listing Agent:
- Jade Mazzola : 7345854038
- MLS ID:
- 81026043631

- General: Garden
- Style: Colonial
- Other Structures: DeckPorch
- Parking: AttachedConcreteGarage door opener
- Roofing: Shingle
- Windows: Insulated windows
- General: BrickVinyl sidingBasement
- HOA Amenities: MaintenanceGroundsSnowRemoval416.0Monthly
- Originating MLS: Greater Metropolitan Association of REALTORS
- School District: Saline
- County: Washtenaw
- Zoning: M.D. L4005 P632 UNIT 48 WILDWOOD COMMONS CONDOMINIUM SPLIT ON 04/04/2001 FROM 18-13-25-400-01018-13-25-400-011;181325420048
- Utilities: Cable connectedNatural gas connected
- Water: Public
- Sewer: Public sewerStorm drain
- Source: Greater Metropolitan Association of REALTORS
This listing courtesy of Jade Mazzola , Berkshire Hathaway Snyder & Co
Monthly Payment
- Principal & Interest $
- Property Taxes $
- Home Insurance $
- VA Funding Fee $