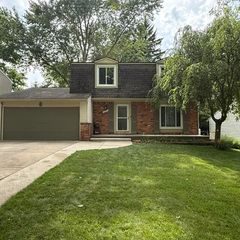
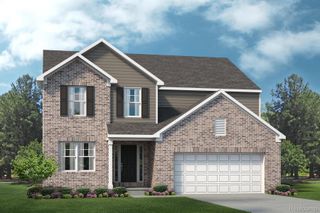
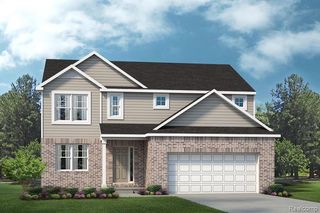
3670 Golfside Road, Pittsfield Charter Twp, MI 48197
- 4 beds |
- 3 baths |
- 3,048 sqft
 Single-Family Home
  Built in 1977
  0.31acre lot
 2 car garage
  $154/sqft
  Listed 8 days ago
Property Description
Ann Arbor schools and Pittsfield Township property taxes! There's room to roam in this spacious bi-level home. The upper level has a bright, open layout: kitchen, living, and dining. The primary suite features a sitting area, a walk-in closet, and spa tub. There are plenty of extra bedrooms. Get together in the big family room around the fireplace. Watch a movie in the media room; it's loaded with equipment! Find a bit of "you-time" in the office-den or the workshop. Work AND play from home! Entertain on the sunny upper deck; enjoy the quiet on the lower-level patio. The yard hosts garden and play spaces. Triple-pane windows ensure a quiet household. The whole home has been refreshed with paint and flooring. For peace of mind, there is a new Protech system, sump pumps, and a radon mitigation system. There's a long list of improvements and updates! Super convenient to UofM in Ann Arbor, EMU in Ypsilanti, medical centers, and all your errands, shopping, and dining within just minutes.2026 New lower-level flooring, new garage door 2025 Full lower-level waterproofing, new sump pumps, radon mitigation system (Protech) 2024 New upper-level engineered hardwood floors and bedroom carpet 2024 Electrical panel upgraded for EV charging and Generator hook-up
- Listing Status:
- Active
- Data Last Updated:
- July 22, 2026 at 7:43AM
- Listing Office:
- Trillium Real Estate : 7343023011
- Listing Agent:
- Kathleen O'Connor : 7346453281
- MLS ID:
- 81026035950

- General: GardenOtherPlayground
- Style: Contemporary
- Other Structures: CoveredDeckPatioPorch
- Parking: AsphaltAttachedElectric vehicle charging stationsGarage faces frontGarage door openerOther
- Roofing: Shingle
- Windows: Insulated windowsScreens
- General: BrickVinyl sidingBiLevelBasement
- Originating MLS: Greater Metropolitan Association of REALTORS
- School District: Ann arbor
- County: Washtenaw
- Zoning: *OLD SID - L 12-195-020-00 PI 56-6B-1A-1 LOT 769S 24 FT OF LOT 770N 13 FT OF LOT 768 WASHTENAW CLUB VIEW SUBDIVISION NO 2L1212408021
- Fencing: Back yard
- Utilities: Natural gas connectedPhone available
- Water: Public
- Sewer: Public sewer
- Source: Greater Metropolitan Association of REALTORS
This listing courtesy of Kathleen O'Connor , Trillium Real Estate
Monthly Payment
- Principal & Interest $
- Property Taxes $
- Home Insurance $
- VA Funding Fee $