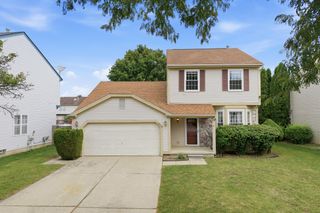
5631 Winslow Court, Pittsfield Charter Twp, MI 48197
- 3 beds |
- 3 baths |
- 1,892 sqft
 Single-Family Home
  Built in 1979
  10,019sqft lot
 2 car garage
  $206/sqft
  Listed 5 days ago
Property Description
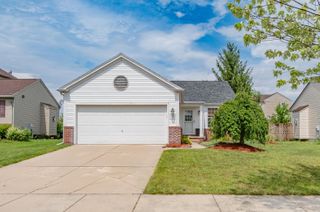
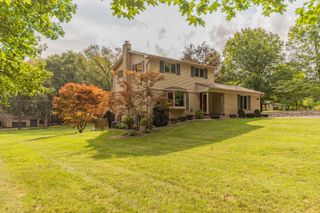
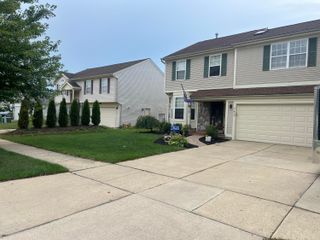
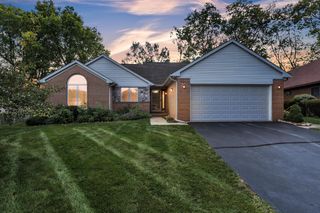
Enjoy the peaceful setting of this inviting three-bedroom home tucked away on a quiet court in Pittsfield Twp. The main floor layout includes an open living room, updated kitchen with Corian countertops, and a comfortable family room with a wood-burning fireplace. Beautiful wood flooring runs through the kitchen. The spacious primary suite with its own ensuite bath, 2 additional bedrooms, and a lovely remodeled hallway bath with a dual sink vanity and quartz counter complete the second floor. Laminate floors were added recently upstairs. Storage space is ample in the basement and two-car garage with an attractive stamped drive and walkway. Outside, the fenced-in yard offers privacy and plenty of room to relax, play, or gather with friends. The tranquil pond adds to the natural setting.Conveniently located near shopping, I94, US23, and hospitals, this home combines a quiet neighborhood feel with easy access to everyday amenities. Nature lovers will appreciate nearby Hickory Woods Park and its opportunities to enjoy the outdoors.
- Listing Status:
- Active
- Data Last Updated:
- September 23, 2026 at 7:41AM
- Listing Office:
- The Charles Reinhart Company : 7349716070
- Listing Agent:
- Michelle Armbruster : 7349725491
- MLS ID:
- 81026049876

- Style: Other
- Other Structures: Deck
- Parking: AttachedConcreteGarage faces frontGarage door opener
- Roofing: Shingle
- Windows: Skylights
- General: BrickVinyl sidingPartial basement
- HOA Amenities: Playground75.0Annually
- Originating MLS: Greater Metropolitan Association of REALTORS
- School District: Ann arbor
- County: Washtenaw
- Zoning: *OLD SID - L 12-122-049-00 PI 68-49 LOT 49 MEADOWVIEW SUBDIVISIONL1224302018
- Fencing: Back yard
- Utilities: Cable connectedNatural gas connected
- Water: Public
- Sewer: Public sewerStorm drain
- Source: Greater Metropolitan Association of REALTORS
This listing courtesy of Michelle Armbruster , The Charles Reinhart Company
Monthly Payment
- Principal & Interest $
- Property Taxes $
- Home Insurance $
- VA Funding Fee $

 New - 2 days ago