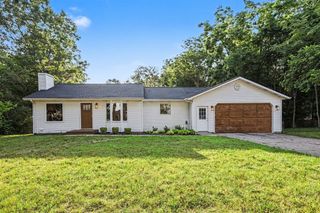
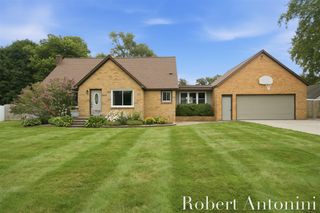
4473 Trail View, Grand Rapids, MI 49525
- 4 beds |
- 3 baths |
- 2,261 sqft
 Single-Family Home
  Built in 1979
  0.79acre lot
 2 car garage
  $208/sqft
  Listed 1 month ago
Property Description
Step inside this open concept ranch style home with two complete living levels, on a wooded lot with nothing left to do but move in! The main floor features 3 bedrooms and 1.5 baths; the primary bedroom has a walk-in closet and private bath access with a new walk-in shower. Brand new laminate flooring throughout with an open kitchen concept featuring center island, snack bar and dining! There is also main floor laundry and plenty of storage off the half bath. Cozy brick fireplace under beamed ceilings accompanying views of the wooded lot! Downstairs is where this home separates itself. The walk-out lower level holds a second brick fireplace, a wide family room lit by daylight windows, a fourth bedroom with walk-in closet, a full bath, a storage room, and slider access to a covered patio. All new carpet and replacement windows! Outside,there are plenty of places to entertain in private! Large two-tier deck with built-in benches below and hookup for hot tub!
- Listing Status:
- Active
- Data Last Updated:
- August 20, 2026 at 12:45PM
- Listing Office:
- RE/MAX of Grand Rapids (Stndl) : 616-791-0110
- Listing Agent:
- Kevin Ahrens : 616-566-8118
- MLS ID:
- 70545249

- General: Lawn Sprinkler
- Parking: Parking spaces: 2
- General: BrickOneBasement
- Originating MLS: MiRealSource
- School District: Northview Public School District
- County: Kent
- Zoning: 411027454019 PART OF SW 1/4 SE 1/4 COM 980.70 FT 90D 00M 00S E ALONG S SEC LINE & 353.26 FT N 0D 06M 23S E ALONG E LINE OF W 1/2 E 1/2 SW 1/4 SE 1/4 TO SW COR OF LOT 3 OF PLAINFIELD ESTATES FROM S 1/4 COR TH N 89D 51M 00S W 163.58 FT TO W LINE OF E 1/2 W 1/2 E 1/2 SW 1/4 SE 1/4 TH N 0D 05M 05S E ALONG SD W LINE 138.96 FT TH S 89D 51M 00S E ...Full Legal see additional document
- Water: Public
- Source: MiRealSource
This listing courtesy of Kevin Ahrens , RE/MAX of Grand Rapids (Stndl)
Monthly Payment
- Principal & Interest $
- Property Taxes $
- Home Insurance $
- VA Funding Fee $

 New - 1 day ago