46 Oakdale Boulevard, Pleasant Ridge, MI 48069
- 3 beds |
- 3 baths |
- 2,200 sqft
 Single-Family Home
  Built in 1926
  0.28acre lot
 2 car garage
  $330/sqft
  Listed 11 days ago
Property Description
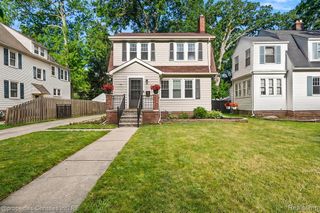
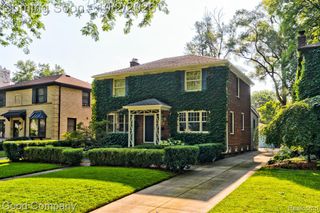
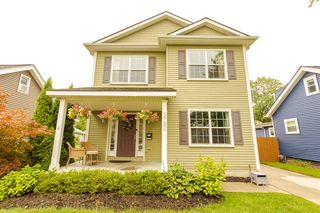
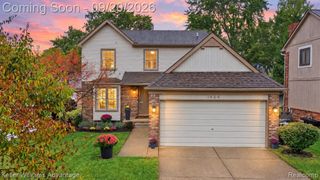
One-of-a-kind 1920s architecture meets thoughtfully designed modern living in Historic Pleasant Ridge! This Classic New England Colonial, featuring clapboard & Hardie shingle siding, is ideally situated on a beautiful blvd street. A 2013 renovation expanded & transformed the home, adding a spectacular modern kitchen, cozy Family Room, Office, Powder Room, & luxurious Primary Suite. The welcoming Foyer opens to an expansive Living Room featuring handsome hardwood floors, built-in shelving, & custom fireplace. The spacious Formal Dining Room flows easily to both the Living Room & Family Room, while hardwood flooring provides a consistent, elegant feel throughout the home. The private 1st floor Office features a vaulted ceiling. The beautifully appointed Kitchen offers abundant cabinetry & storage, granite countertops, & a tiered island with both generous workspace & raised bar seating. Stainless KitchenAid appliances include double wall ovens with microwave & a five-burner cooktop. A stainless sink, additional bar sink, & travertine tile backsplash add both function & refinement. The cozy Family Room provides direct access to an expansive deck overlooking the remarkable 244-foot-deep lot. Upstairs are 3 Bedrooms, 2 full Baths, & a convenient Washer/Dryer closet. The spacious Primary Suite features a vaulted ceiling & direct access to a covered porch. Its luxurious Bath includes heated travertine flooring, skylight, walnut-top double vanity, & an oversized shower with dual showerheads. A second washer/dryer is located in the clean, open basement. The 2018-built garage is extra wide & deep, with 220V wiring & a remarkable second-floor Bonus Room accessed by a permanent staircase. The Bonus Room is insulated, drywalled, & finished with flooring, offering excellent flexibility for work, recreation, storage, or hobbies. Timeless 1920s character, an expansive deep lot, and a sophisticated modern renovation come together to create a truly distinctive Pleasant Ridge home.
- Listing Status:
- Active
- Date Added:
- September 26, 2026
- Data Last Updated:
- October 5, 2026 at 7:47AM
- Listing Office:
- Max Broock, REALTORS(r)-Birmingham : 248-644-6700
- Listing Agent:
- Robert Campbell : 248-568-7830
- MLS ID:
- 61032716

- Style: ColonialOther
- Other Structures: PorchDeckPatio
- Parking: Parking spaces: 2
- General: OtherTwoBasementCrawl
- Road/Access: Paved
- Golf: Fitness Center
- Originating MLS: MiRealSource
- School District: Ferndale City School District
- County: Oakland
- Zoning: T1NR11ESEC 28 BURT E TAYLOR'S WOODLAND SUB LOT 23
- Water: Public
- Source: MiRealSource
This listing courtesy of Robert Campbell , Max Broock, REALTORS(r)-Birmingham
Monthly Payment
- Principal & Interest $
- Property Taxes $
- Home Insurance $
- VA Funding Fee $