25844 Salem Road, Huntington Woods, MI 48070
- 3 beds |
- 3 baths |
- 2,614 sqft
 Single-Family Home
  Built in 1950
  7,405sqft lot
 2 car garage
  $300/sqft
  Listed 7 days ago
Property Description
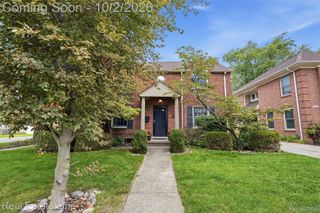
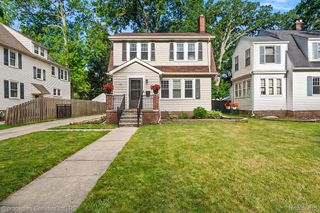
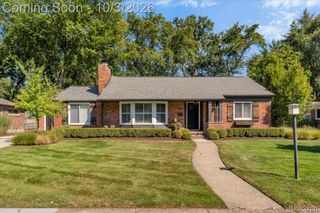
Open house! Saturday, October 3rd from 12pm-2pm. Huntington Woods' leading home seller presents this beautifully updated, ivy-covered brick colonial with three bedrooms, two and a half baths, gorgeous hardwood floors, and a lush backyard retreat on a tree-lined street. A charming covered entry welcomes you into a light-filled front living room, with a quiet front office just across the foyer that's perfect for working from home. The heart of the home is the open kitchen, where a large marble island with a gas cooktop and built-in wine rack takes center stage, surrounded by stainless steel appliances, a farmhouse sink, custom tile backsplash, floating shelves, and a sliding door out to the backyard. Just off the kitchen, a stylish wet bar with a beverage fridge, open shelving, and tray ceiling sits beside a cozy breakfast nook. The dining area is anchored by a natural fireplace with a wood mantel and flows right into the family room, where a vaulted beamed ceiling and floor-to-ceiling windows fill the space with natural light and garden views. A convenient half bath rounds out the main level. Upstairs, the spacious primary bedroom features recessed lighting and a private bath with a huge tiled walk-in shower with rainfall showerhead, dual sinks along a modern vanity, and a heated floor to keep you cozy on cold Michigan days. Two additional bedrooms share a beautifully designed main bath finished in classic travertine tile. The partially finished basement offers a bright recreation room with recessed lighting and plenty of space for movie nights, plus a laundry room, utility area, and extra storage. Out back, enjoy a wood deck, paver walkway, beautifully landscaped garden beds, a storage shed, and a detached two-car brick garage. Welcome Home!
- Listing Status:
- Active
- Data Last Updated:
- October 5, 2026 at 7:43AM
- Listing Office:
- Good Company : 2487335811
- Listing Agent:
- Jim Shaffer : 2488343030
- MLS ID:
- 20261074786

- General: Lighting
- Style: Colonial
- Other Structures: CoveredDeckPorch
- Pool: None
- Parking: Two car garageDetached
- General: BrickOtherTwoBasementPoured
- Road/Access: Paved
- Originating MLS: Realcomp II Ltd
- School District: Berkley
- County: Oakland
- Zoning: T1NR11ESEC 21 HUNTINGTON WOODS SUB LOT 5812521305008
- Fencing: Fenced
- Water: Public
- Sewer: Public sewer
- Source: Realcomp II Ltd
This listing courtesy of Jim Shaffer , Good Company
Monthly Payment
- Principal & Interest $
- Property Taxes $
- Home Insurance $
- VA Funding Fee $

 New - 3 days ago