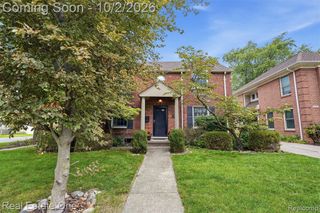
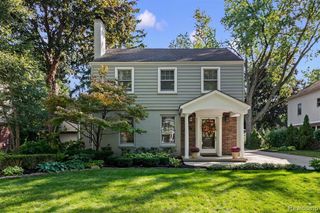
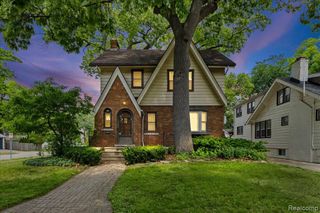
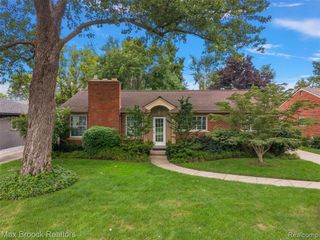
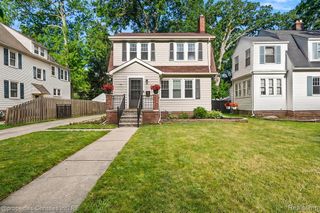
119 Crane Avenue, Royal Oak, MI 48067
- 3 beds |
- 3 baths |
- 2,958 sqft
 Single-Family Home
  Built in 1993
  7,841sqft lot
 2 car garage
  $225/sqft
  Listed 2 days ago
Property Description
A short distance from downtown Royal Oak, this remodeled 3-bedroom, 3-bath colonial offers over 2,200 sq. ft. of living space, plus a finished basement with a full bath. Enter through the three-season front entry into a two-story great room where vaulted ceilings and skylights pull daylight over a gas fireplace, built-in media storage and a wet bar. The expanded kitchen anchors the main floor with long runs of counter, generous storage, stainless appliances and a breakfast bar open to the dining and sitting areas. Sliding doors lead to a backyard built for entertaining: a privacy fence, brick paver patio and a pergola-framed hot tub with a spa-like feel. The second floor has two generous sized bedrooms and a gorgeous newer bathroom with oversized shower, two vanities and modern finishes. Additionally, the finished basement provides additional living space, including a second family room, third full bath and a flex space with high ceilings, perfect for a home gym or game room. Newer built 2.5-car detached garage. Roof and skylights replaced in 2019 with a 15-year transferable warranty. AC and cedar siding also 2019, plus an updated furnace. All appliances included. Everything you are looking for in downtown Royal Oak!
- Listing Status:
- Active
- Date Added:
- October 2, 2026
- Data Last Updated:
- October 5, 2026 at 6:48AM
- Listing Office:
- @properties Christie's Int'l R.E. Birmingham : 248-850-8632
- Listing Agent:
- Erica Kohler : 248-835-4665
- MLS ID:
- 61035720

- General: Built-in BarbecueSpa/Hot Tub
- Style: Cape CodTraditional
- Other Structures: PorchPatio
- Parking: Parking spaces: 2
- General: Vinyl SidingTwoBasement
- Road/Access: Paved
- Originating MLS: MiRealSource
- School District: Royal Oak Neighborhood Schools
- County: Oakland
- Zoning: T1NR11ESEC 16 CRANE ADD E 48 FT OF LOT 8
- Fencing: Fenced
- Water: Public
- Source: MiRealSource
This listing courtesy of Erica Kohler , @properties Christie's Int'l R.E. Birmingham
Monthly Payment
- Principal & Interest $
- Property Taxes $
- Home Insurance $
- VA Funding Fee $

 New - 2 days ago