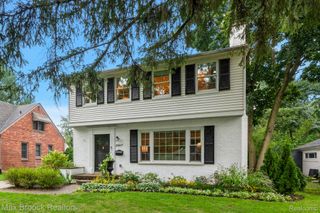
43 Wellesley Drive, Pleasant Ridge, MI 48069
- 4 beds |
- 3 baths |
- 2,770 sqft
 Single-Family Home
  Built in 1929
  6,534sqft lot
 2 car garage
  $235/sqft
  Listed 6 days ago
Property Description
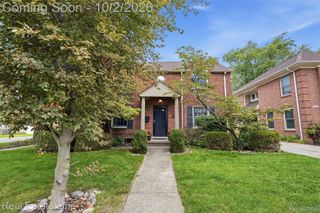
WOW! This stunning, impeccably maintained three level colonial is now available for immediate occupancy at closing! Exterior features include an oversized two car detached garage with workshop area, wrought iron fenced back yard with brick paver patio, and so much more! The spacious and updated interior features hard wood flooring throughout, updated kitchen with granite counter tops and stainless steel appliances, full bath with jetted tub, a finished basement with wet bar area, second floor laundry, a home theatre room with surround sound system, and a massive third floor primary suite that includes a walk in closet and primary bath with heated floors. All of this is located on a corner lot which is a short two minute walk to Gainsborough Park and conveniently located near schools, freeway access, and the Pleasant Ridge Community Center. This home is absolutely a must see!
- Listing Status:
- Active
- Data Last Updated:
- October 5, 2026 at 7:43AM
- Listing Office:
- SimpliHom : 8558569466
- Listing Agent:
- Derek Werenka : 5864915622
- MLS ID:
- 20261078561

- Style: Colonial
- Other Structures: PatioPorch
- Pool: None
- Parking: Two car garageDetachedDrivewayElectricityin garageGarage door openerOversizedGarage faces sideSide entranceWorkshop in garage
- Roofing: Composition
- General: Aluminum sidingBrickThreeBasementBlock
- Road/Access: Paved
- Originating MLS: Realcomp II Ltd
- School District: Ferndale
- County: Oakland
- Zoning: T1NR11ESEC 27 HAMILTON WOODS SUB LOT 22ALSO S 6 FT OF VAC ALLEY ADJ TO SAME2527129021
- Fencing: Back yardFenced
- Water: Public
- Sewer: Public sewer
- Source: Realcomp II Ltd
This listing courtesy of Derek Werenka , SimpliHom
Monthly Payment
- Principal & Interest $
- Property Taxes $
- Home Insurance $
- VA Funding Fee $

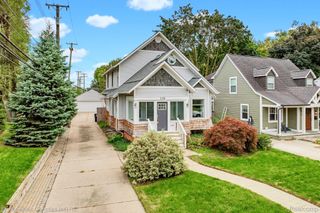
 New - 3 days ago