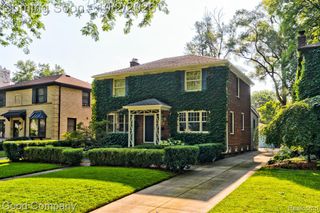
10154 Ludlow Avenue, Huntington Woods, MI 48070
- 3 beds |
- 3 baths |
- 3,029 sqft
 Single-Family Home
  Built in 1940
  6,098sqft lot
 2 car garage
  $231/sqft
  Listed 3 days ago
Property Description
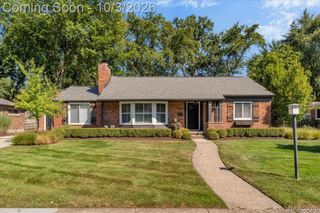
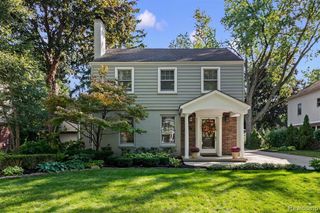
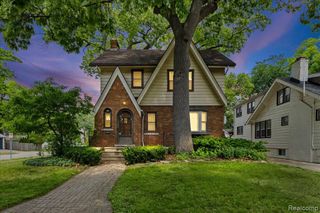
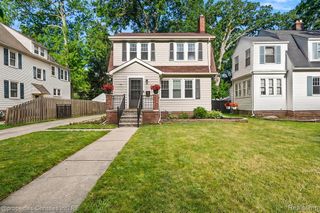
Stunning historic brick colonial on a premier corner lot directly across from the golf course in Huntington Woods! Blending timeless architectural details with modern updates, this 3-bedroom, 2.1-bath home features rich hardwood floors throughout the main level and the peace of mind of a whole-home generator. The gracious foyer leads to a formal dining room with classic crown molding and a ceiling medallion. The formal living room features custom built-ins and a cozy gas burning fireplace. The updated kitchen includes stainless steel appliances and Corian countertops, opening seamlessly to a light-filled family room with a wall of windows overlooking the private backyard. Upstairs offers three generously sized bedrooms and two full baths, including one with a luxury steam glass shower and hardwood floors underneath carpet if preferred. The partially finished lower level provides a versatile bonus room with built-in shelving (ideal for a home office), a finished space for a family room or play area, and a dedicated utility room. A convenient mudroom leads out to a fully fenced backyard oasis complete with a serene pond, custom paver patio, and detached 2-car garage. Don't miss this opportunity to join one of the Woodward Corridor's most sought out communities!
- Listing Status:
- Active
- Date Added:
- October 2, 2026
- Data Last Updated:
- October 5, 2026 at 6:48AM
- Listing Office:
- Real Estate One-Royal Oak : 248-548-9100
- Listing Agent:
- Katherine Kutscher : 248-416-4882
- MLS ID:
- 61035122

- Style: Colonial
- Other Structures: PorchPatio
- Parking: Parking spaces: 2
- General: BrickTwoBasement
- Road/Access: Paved
- Originating MLS: MiRealSource
- School District: Berkley City School District
- County: Oakland
- Zoning: T1NR11ESEC 20 BRONX SUB LOT 1206 ALSO 1/2 OF VAC ALLEY ADJ THERETO
- Fencing: Fenced
- Water: Public
- Source: MiRealSource
This listing courtesy of Katherine Kutscher , Real Estate One-Royal Oak
Monthly Payment
- Principal & Interest $
- Property Taxes $
- Home Insurance $
- VA Funding Fee $

 New - 2 days ago