17234 Birwood Avenue, Beverly Hills Village, MI 48025
- 3 beds |
- 4 baths |
- 3,070 sqft
 Single-Family Home
  Built in 1951
  0.25acre lot
 1 car garage
  $228/sqft
  Listed 3 days ago
Property Description
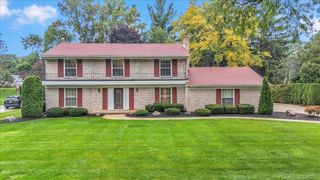
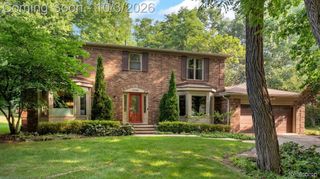
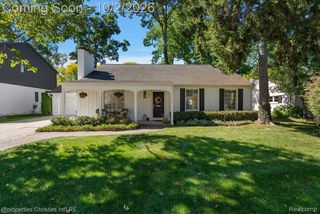
Modern updates, thoughtful design, and a layout made for the way you live. This 3 bed, 2 full and 2 half bath Beverly Hills ranch is exactly what you've been waiting for. Enter into a bright living room that seamlessly flows into a sleek kitchen and dining area. A few steps away, a generously sized family room offers a second gathering space. The primary suite includes a massive walk-in closet and beautiful bathroom with heated floors. The custom-built mudroom, with a locker system, bench, walk-in coat closet and generous storage, leads to a sun-filled office providing an ideal work-from-home setup. An attached, 1.5-car garage with EV charger rounds out this major addition completed in 2023. The finished lower level adds flexible living space and a half bath. Outside, the fully fenced yard offers fresh landscaping, and an expansive updated patio designed for entertaining. Additional upgrades include hardwood flooring extended to the rear bedrooms and pantry hallway, freshly painted exterior, new exterior doors, 2025 dishwasher and disposal, 2024 drawer microwave, reverse osmosis system, and security system. Set on a newly paved street in the Birmingham School District, this home combines modern style, exceptional outdoor space, and the ease of single-level living.
- Listing Status:
- Active
- Data Last Updated:
- October 5, 2026 at 7:43AM
- Listing Office:
- The Agency Hall & Hunter : 2486443500
- Listing Agent:
- Sloane Wolf : 2488776306
- MLS ID:
- 20261079394

- Style: Ranch
- Other Structures: CoveredPatioPorch
- Pool: None
- Parking: Oneand half car garageAttached
- Roofing: Asphalt
- General: BrickOneBasementPoured
- Road/Access: Paved
- Originating MLS: Realcomp II Ltd
- School District: Birmingham
- County: Oakland
- Zoning: T1NR10ESEC 1 REX HUMPHREY'S ECO CITY SUB LOTS 608 & 6092401128009
- Fencing: Back yardFenced
- Water: Public
- Sewer: Public sewer
- Source: Realcomp II Ltd
This listing courtesy of Sloane Wolf , The Agency Hall & Hunter
Monthly Payment
- Principal & Interest $
- Property Taxes $
- Home Insurance $
- VA Funding Fee $

 New - 3 days ago