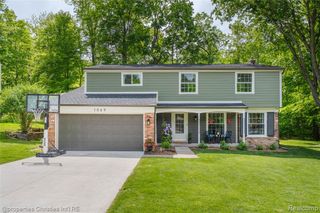
12910 Drury Lane, Plymouth, MI 48170
- 4 beds |
- 3 baths |
- 3,495 sqft
 Single-Family Home
  Built in 1967
  0.56acre lot
 2 car garage
  $206/sqft
  Listed 25 days ago
Property Description
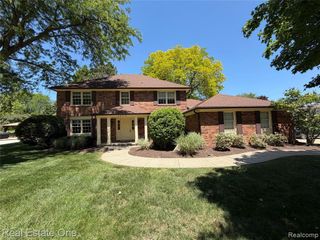
Rising proudly with a western exposure, the current owners have chronicled a 31-year record of steady improvements and upgrades. Pride of ownership has never been more evident. The masterful landscaping with a variety of trees and perennial plantings, the James Hardie siding, extra-large gutters and downspouts with leaf screens and 2022 roof, and an expansive rear yard with patio and privacy. Once inside, hardwood floors flow throughout most of the main and upper levels, a remodeled kitchen with Stainless Steel appliances, granite countertops, gas cooktop and remodeled half bath, primary bath and full bath. A thermostatically controlled gas fireplace adds warmth to a family room open to the kitchen and breakfast nook. There's a main floor library for working from home and a finished basement with wet bar and plenty of space for large gatherings. The insulated garage is extra deep with pull-down stairs and attic storage. The garage floor and driveway were replaced in 2021. A home where tradition and functionality complement one another. And where you'll find care, commitment and craftsmanship in every detail. Welcome confidently to the next chapter of this remarkably updated Glenview home. Bird Elementary and West Midde Schools. Basement freezer excluded. ***** Highest and Best due 3pm Sunday May 10th.*****
- Listing Status:
- Pending
- Date Added:
- May 8, 2026
- Data Last Updated:
- May 30, 2026 at 7:45PM
- Listing Office:
- Bake Real Estate : 734-453-8080
- Listing Agent:
- Patrick Wong : 734-272-8375
- MLS ID:
- 60989895

- General: DSL AvailableWet Bar/Bar
- Kitchen: Floor: Wood
- Appliances: DishwasherDisposalDryerMicrowaveRange/OvenRefrigeratorWasherGas Water Heater
- Dining: Floor: Wood
- Living Room: Floor: Wood
- Family Room: Floor: Wood
- Laundry: LaminateEntry
- Basement: Finished
- A/C: Ceiling Fan(s)Central AirAttic Fan
- Heating: Natural GasForced Air
- Fireplace: GasGreat RoomFireplace
- Style: Colonial
- Other Structures: PorchPatio
- Parking: Parking spaces: 2
- General: BrickOtherTwoBasement
- Road/Access: Paved
- HOA Amenities: 200.0Annually
- Originating MLS: MiRealSource
- School District: Plymouth Canton Comm Schools
- County: Wayne
- Zoning: 28A62 GLENVIEW T1S R8E L84 P31 32 WCR LOT 62
- Water: Public
- Source: MiRealSource
This listing courtesy of Patrick Wong , Bake Real Estate
Monthly Payment
- Principal & Interest $
- Property Taxes $
- Home Insurance $
- VA Funding Fee $

 New - 22 hours ago