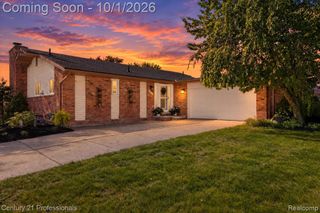
1554 Lexington Street, Plymouth, MI 48170
- 3 beds |
- 2 baths |
- 1,683 sqft
 Single-Family Home
  Built in 1958
  7,841sqft lot
 1 car garage
  $217/sqft
  Listed 4 days ago
Property Description
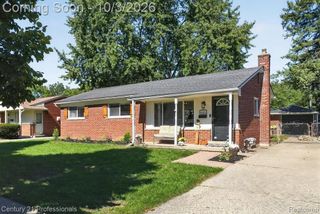
Welcome home to 1554 Lexington, a charming 1958 brick ranch in the City of Plymouth, less than a mile's walk to downtown Plymouth's Kellogg Park! This adorable mid-century home with 3 bedrooms & 1.5 baths blends classic character with thoughtful modern updates. The open floor plan flows easily from kitchen to dining to living room, and abundant natural light pours in through the kitchen skylight and the newer living room windows. The kitchen features warm maple cabinetry and tile flooring, while gleaming hardwood floors run through all three bedrooms, two of which are finished with classic crown molding. Both bathrooms were beautifully remodeled in 2022: the full bath offers a quartz counter, tiled shower, deep soaking tub, and glass doors, and the powder room showcases a marble vanity. Newer interior doors, updated window treatments & lighting featured throughout the main level. The basement adds a finished rec room with LVP flooring and glass block windows, plus plenty of storage. Peace of mind comes from years of updates, including: 2021 water heater, 2023 electrical panel, 2024 garage roof, 2024 gutters with gutter guards and home siding, and 2025 EV charger. Outside, the fully fenced, low-maintenance turf backyard is ready for play, pets, and summer evenings. Stroll to the shops, restaurants, farmers market, and festivals downtown, then come home to your own charming retreat! Immediate availability!
- Listing Status:
- Active
- Date Added:
- October 2, 2026
- Data Last Updated:
- October 5, 2026 at 4:45AM
- Listing Office:
- Bake Real Estate : 734-453-8080
- Listing Agent:
- Anna Gage : 248-982-9880
- MLS ID:
- 61034652

- Style: Ranch
- Other Structures: PorchPatio
- Parking: Parking spaces: 1
- General: BrickOneBasement
- Road/Access: Paved
- Originating MLS: MiRealSource
- School District: Plymouth Canton Comm Schools
- County: Wayne
- Zoning: 27AA15 LOT 15 MASSERMAN SPRINGDALE SUB TIS R8E L81 P62 WCR
- Fencing: Fenced
- Water: Public
- Source: MiRealSource
This listing courtesy of Anna Gage , Bake Real Estate
Monthly Payment
- Principal & Interest $
- Property Taxes $
- Home Insurance $
- VA Funding Fee $

 New - 2 days ago