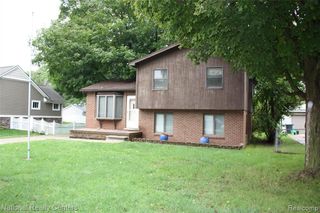
303 N Holbrook Street, Plymouth, MI 48170
- 3 beds |
- 1 bath |
- 1,491 sqft
 Single-Family Home
  Built in 1926
  6,098sqft lot
 —— car garage
  $262/sqft
  Listed 5 days ago
Property Description
Walking distance to downtown Plymouth and Old Village! Gorgeous 1920s Tudor Revival Cottage with historic charm & character as well as thoughtful upgrades. An enclosed front porch welcomes guests with on original front door leading to the foyer with beautiful preserved woodwork/trim details. Light-filled living room is anchored by gas fireplace with newer stone surround. Open-concept kitchen/dining spaces feature oversized island with custom stone detail, granite countertops, newer stainless steel appliances, and designer wallpaper detail. Flexible room off kitchen makes for perfect coffee bar, serving area, home office nook, or welcoming mud entry space. Upstairs, the primary bedroom is oversized with multiple windows, ample closet space, and upgraded stone accent wall. Two additional bedrooms and full bath complete the second floor. Original hardwood floors, door hardware, & stained woodwork throughout home. Additional updates include: central AC (approx. 2025), roof (approx. 13 years old), as well as newer appliances, furnace, water heater, gas fireplace, & driveway (with existing garage pad). Sale includes all appliances and backyard shed.
- Listing Status:
- Active
- Date Added:
- September 29, 2026
- Data Last Updated:
- October 5, 2026 at 4:45AM
- Listing Office:
- The Agency Hall & Hunter : 248-644-3500
- Listing Agent:
- Michael Mason : 248-762-5180
- MLS ID:
- 61034553

- General: Shed(s)
- Style: Tudor
- Other Structures: Shed(s)Porch
- Parking: Parking spaces: 0
- General: Aluminum SidingTwoBasement
- Road/Access: Paved
- Originating MLS: MiRealSource
- School District: Plymouth Canton Comm Schools
- County: Wayne
- Zoning: 26C11 LOT 11 H W JOLLIFFE SUB TIS R8E LD44 P8 WCR
- Fencing: Fenced
- Water: Public
- Source: MiRealSource
This listing courtesy of Michael Mason , The Agency Hall & Hunter
Monthly Payment
- Principal & Interest $
- Property Taxes $
- Home Insurance $
- VA Funding Fee $

 New - 8 hours ago