44070 Oakmont Drive, Plymouth, MI 48170
- 4 beds |
- 4 baths |
- 2,179 sqft
 Condominium
 Built in 2026
 —— sqft lot
 2 car garage
 $257/sqft
 Listed 1 month ago
Property Description
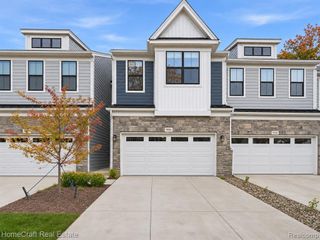
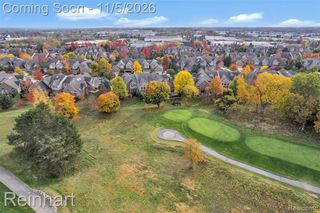
Immediate Occupancy! Get in at grand opening prices at Townes at Saint John's! Don't miss this opportunity to own a brand-new townhome in one of Plymouth's most desirable communities at introductory pricing! This stunning 4-bedroom, 3.5-bath townhome offers over 2,100 square feet of beautifully designed living space across three levels, with views of The Cardinal Golf Course. The entry level welcomes you with soaring ceilings, generous closet space, and a private bedroom with an ensuite full bath, ideal for guests, a home office, or multigenerational living. The main living level features a bright, open-concept floor plan designed for both everyday comfort and entertaining. The gourmet kitchen is the centerpiece of the home, showcasing quartz countertops, built-in stainless steel appliances, a gas cooktop, upgraded cabinetry, a spacious center island, and plenty of storage. The adjoining dining area flows seamlessly into the sun-filled gathering room, while a private deck provides the perfect spot for outdoor dining or relaxing at the end of the day. Upstairs, the spacious primary suite offers a large walk-in closet and a beautifully appointed bath with dual vanities, a walk-in shower, and additional storage. Two additional bedrooms and a full bath complete the upper level. An attached 2-car garage adds everyday convenience. Ideally located near downtown Plymouth, shopping, dining, entertainment, and major expressways, this exceptional community offers easy access to everything the area has to offer. Enjoy the benefits of brand-new construction, designer finishes, and Pulte's Life Tested design, backed by 1-year, 2-year, 5-year, and 10-year limited warranties. Take advantage of opening prices and make this beautiful new townhome yours today!
- Listing Status:
- Active
- Date Added:
- October 15, 2026
- Data Last Updated:
- November 19, 2026 at 7:45AM
- Listing Office:
- Real Estate One-Troy : 248-813-4900
- Listing Agent:
- Alex Nugent : 248-840-3111
- MLS ID:
- 61039278

- General: Balcony
- Parking: Parking spaces: 2
- General: BrickTri-LevelSplit LevelSlab
- Road/Access: Private Road
- HOA Amenities: Maintenance GroundsSnow RemovalMaintenance Structure255.0Monthly
- Originating MLS: MiRealSource
- School District: Plymouth Canton Comm Schools
- County: Wayne
- Zoning: Townes at St. John's -18
- Water: Public
- Source: MiRealSource
This listing courtesy of Alex Nugent , Real Estate One-Troy
Monthly Payment
- Principal & Interest $
- Property Taxes $
- Home Insurance $
- VA Funding Fee $