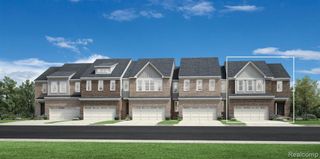
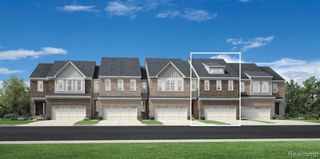
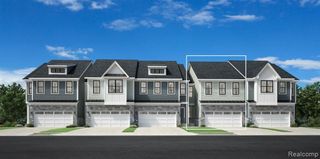
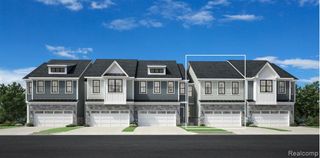
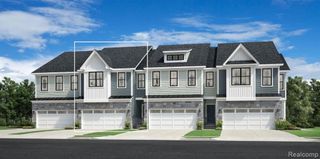
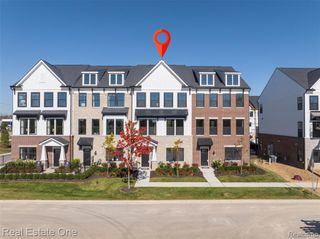
9880 Firwood Drive, Plymouth, MI 48170
- 3 beds |
- 3 baths |
- 1,913 sqft
 Condominium
 Built in 2025
 —— sqft lot
 2 car garage
 $271/sqft
 Listed 13 days ago
Property Description
No waiting until 2027 for new construction! This beautifully upgraded, 2025-built condo is privately owned and available for a quick closing. Walkable to Downtown Plymouth with a new connection to the existing subdivision, this home combines modern finishes, a flexible floor plan, wooded privacy, and lower Plymouth Township taxes. Step inside through your private entrance to an open floor plan featuring luxury vinyl flooring and an upgraded staircase with open railings and decorative spindles. The kitchen features a large center island, stylish backsplash, under-cabinet lighting, deep sink, walk-in pantry, counter-depth refrigerator, and all appliances. **The flexible first-floor layout offers the potential to add a main-level bedroom and convert the existing half bath into a full bathroom, if desired.** Ideal for guests, a home office, or future living needs. Upstairs, the spacious owner's suite features an expanded sitting area, oversized walk-in closet, and upgraded ensuite bath with double vanities and a tiled walk-in shower with built-in seat. Convenient second-floor laundry and another full bath with double sinks complete the upper level. The daylight basement offers additional living space potential with an egress window, full-bath plumbing, and low-voltage prep. Other upgrades include a custom mudroom cubby, TV and security system prewiring, and garage preparation for an EV charger. Enjoy beautiful fall views from your private patio overlooking a rare wooded backdrop offering exceptional privacy. Residents enjoy a neighborhood park and easy access to Downtown Plymouth's shopping, dining, and year-round events. **Low HOA fees, Plymouth Township taxes, wooded privacy, flexible living options, and immediate availability make this an outstanding alternative to waiting for new construction. Welcome Home!**
- Listing Status:
- Active
- Date Added:
- November 5, 2026
- Data Last Updated:
- November 19, 2026 at 7:45AM
- Listing Office:
- HomeCraft Real Estate : 734-329-0123
- Listing Agent:
- Robert Yoder : 734-718-8668
- MLS ID:
- 61044619

- General: Lawn Sprinkler
- Other Structures: DeckPatio
- Parking: Parking spaces: 2
- General: BrickOtherStoneTwoBasement
- Road/Access: Paved
- HOA Amenities: Maintenance Grounds285.0Monthly
- Golf: Private Entry
- Originating MLS: MiRealSource
- School District: Plymouth Canton Comm Schools
- County: Wayne
- Zoning: UNIT 9 WAYNE COUNTY CONDO SUB PLAN NO 1238 AKA TOWNS AT PLYMOUH WALK L59026 P 1184 WCR
- Water: Public
- Source: MiRealSource
This listing courtesy of Robert Yoder , HomeCraft Real Estate
Monthly Payment
- Principal & Interest $
- Property Taxes $
- Home Insurance $
- VA Funding Fee $