$559,000
46800 Betty Hill Lane, Plymouth Charter Twp, MI 48170
- 3 beds |
- 3 baths |
- 2,221 sqft
 Single-Family Home
  Built in 1962
  0.62acre lot
 2 car garage
  $252/sqft
  Listed 8 days ago
Property Description
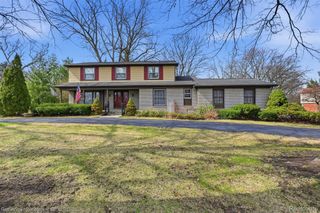
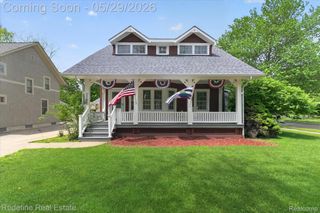
Bright and inviting 3-bed, 2.5-bath mid-century modern ranch featuring an open layout, warm character, and thoughtful updates throughout. The spacious design offers exceptional flow for everyday living and entertaining--easily accommodating gatherings of 25+ guests. A standout feature is the large kitchen island, ideal for cooking, meal prep, and bringing people together. Natural light, clean lines, and modern finishes create a welcoming atmosphere, while the single-level layout adds comfort and convenience. A perfect blend of style, function, and timeless mid-century charm.
- Listing Status:
- Active
- Date Added:
- May 28, 2026
- Data Last Updated:
- May 30, 2026 at 8:41PM
- Listing Office:
- Redfin Corporation : 2483270275
- Listing Agent:
- Julie Dunville : 2487616115
- MLS ID:
- 81026024419

- General: GazeboPlaygroundSpa hottub
- Style: Mid century modernRanch
- Other Structures: PatioPorch
- Pool: AboveGroundOutdoorPool
- Parking: AttachedElectric vehicle charging stationsGarage door opener
- Roofing: Shingle
- General: BrickCrawl spacePartial basementSlab
- HOA Amenities: OtherSnowRemoval200.0Annually
- Originating MLS: Greater Metropolitan Association of REALTORS
- School District: Plymouth canton
- County: Wayne
- Zoning: 28A78 GLENVIEW T1S R8E L84 P31 32 WCR LOT 7878034010078000
- Utilities: Cable connectedNatural gas connectedPhone available
- Water: Public
- Sewer: Public sewer
- Source: Greater Metropolitan Association of REALTORS
This listing courtesy of Julie Dunville , Redfin Corporation
Monthly Payment
$Est. Payment
- Principal & Interest $
- Property Taxes $
- Home Insurance $
- VA Funding Fee $

 New - 1 day ago