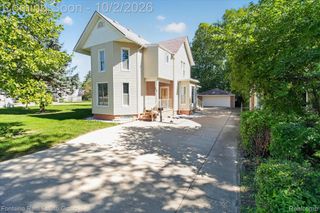
49707 Cooke Avenue, Plymouth Charter Township, MI 48170
- 4 beds |
- 4 baths |
- 4,172 sqft
 Single-Family Home
  Built in 1992
  0.78acre lot
 2 car garage
  $180/sqft
  Listed 6 days ago
Property Description
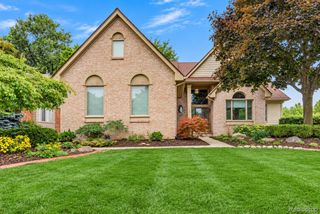
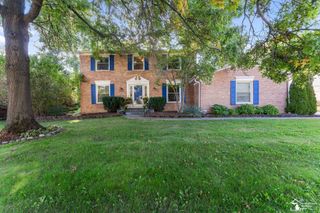
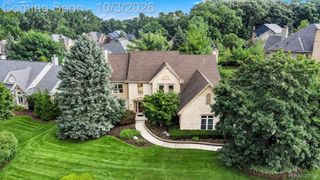
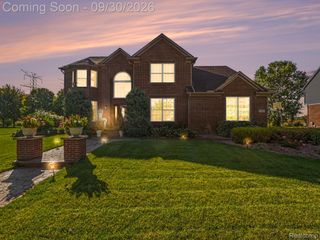
Nestled on a premium 3/4 acre lot with a grand circle driveway in the desirable Plymouth Commons subdivision, this beautiful 1992-built story-and-a-half Cape Cod home offers a perfect blend of space and luxury. The main level welcomes you with soaring ceilings, a cozy fireplace, and large windows in the great room, alongside a coveted first-floor primary suite, formal dining room, private library, laundry room, and a granite kitchen with hardwood floors that opens to a beautiful four-season room. Upstairs, a unique bridge walkway connects three additional spacious bedrooms and a full bath, while the massive finished basement expands your living space with a large recreation area, two bonus rooms, a half bath, and abundant storage. Outdoors, the sprawling backyard serves as a private oasis featuring mature trees, invisible fencing, an extensive multi-level deck with a gazebo, and a relaxing hot tub. Complete with a side-entry garage featuring an electric vehicle (EV) charger, this occupied home is easy to show with advance notice, and it will host an Open House this Sunday, Oct 4th from 12:00 PM to 3:00 PM.
- Listing Status:
- Active
- Data Last Updated:
- October 5, 2026 at 4:41AM
- Listing Office:
- Opul Realty : 2482553259
- Listing Agent:
- Mark A DeMers : 7348122313
- MLS ID:
- 20261078955

- General: LightingSpa hottubGazebo
- Style: Cape cod
- Other Structures: DeckPatioPorch
- Pool: None
- Parking: Two car garageAttachedElectric vehicle charging stationsGarage door openerGarage faces side
- Roofing: Asphalt
- General: BrickVinyl sidingTwoBasementPouredSump pump
- Road/Access: Paved
- HOA Amenities: 500.0Annually
- Originating MLS: Realcomp II Ltd
- School District: Plymouth canton
- County: Wayne
- Zoning: 30B12 LOT 12 PLYMOUTH COMMONS SUB #1 T1S R8E L103 P56-61 WCR K171.6078044010012000
- Fencing: Invisible
- Utilities: Underground utilities
- Water: Public
- Sewer: Public sewer
- Source: Realcomp II Ltd
This listing courtesy of Mark A DeMers , Opul Realty
Monthly Payment
- Principal & Interest $
- Property Taxes $
- Home Insurance $
- VA Funding Fee $

 New - 3 days ago