499 N Evergreen Street, Plymouth, MI 48170
- 3 beds |
- 3 baths |
- 3,246 sqft
 Single-Family Home
 Built in 1920
 8,276sqft lot
 2 car garage
 $267/sqft
 Listed 2 months ago
Property Description
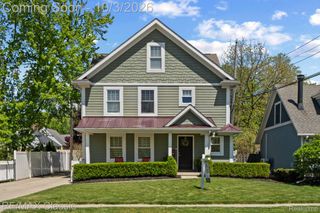
Welcome to 499 N Evergreen in charming downtown Plymouth. This home with its gracious curb appeal and wraparound covered front porch with swing, lush landscaping is perfect for enjoying neighborhood views and outdoor entertaining. Inside, discover bright and spacious open-plan living, seamlessly connecting an elegant Dining Area and Living Room with rich hardwood floors with an updated (2020) gourmet Kitchen equipped with quartz countertops, walk-in pantry and stylish finishes, ideal for your culinary adventures. A special treat awaits at the rear of the home with an extra large Mud Hall, updated half bath (2024) and second set of stairs. There's also a main floor Library with French doors (2023) for when you need some privacy to read or work. Upstairs the generous rooms sizes continue with a Primary Suite, walk-in closet and updated bath (2026) with tub and shower - a Primary Suite with scale and size rarely found in the City. The second and third Bedrooms, a Family Room and an upstairs Laundry Center keeps everything clean! Outside, an expansive 480 Sqft Trex Deck (2022) and fenced in rear yard are perfect for entertaining and outdoor dining . The garage (heated) is attached - another feature that will be appreciated during inclement weather. Recent system updates include Roof 2026, AC(1) 2025, and Furnace (1) 2022.
- Listing Status:
- Active
- Data Last Updated:
- November 19, 2026 at 7:42AM
- Listing Office:
- Bake Real Estate : 7344538080
- Listing Agent:
- Patrick Wong : 7344538080
- MLS ID:
- 20261065666

- General: Lighting
- Style: ColonialFarmhouse
- Other Structures: CoveredDeckPorch
- Pool: None
- Parking: Two car garageAttachedDirect accessDrivewayElectricityin garageHeated garageGarage door openerParking padGarage faces rear
- Roofing: Asphalt
- General: Vinyl sidingTwoBasementBlockCrawl spaceSump pump
- Road/Access: Paved
- Originating MLS: Realcomp II Ltd
- School District: Plymouth canton
- County: Wayne
- Zoning: 27C97 LOT 97 ALSO E 1/2 ADJ VAC ALLEY SUNSET ADDITION SUB T1S R8E L42 P3 WCR49008030097000
- Fencing: Back yardFencedFencing allowed
- Utilities: Cable availableUnderground utilities
- Water: Public
- Sewer: Public sewer
- Source: Realcomp II Ltd
This listing courtesy of Patrick Wong , Bake Real Estate
Monthly Payment
- Principal & Interest $
- Property Taxes $
- Home Insurance $
- VA Funding Fee $