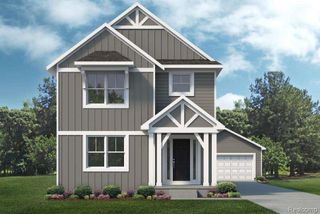
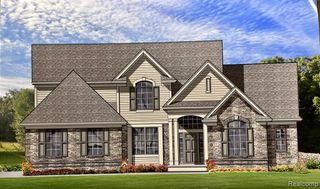
42483 Clemons Drive, Plymouth, MI 48170
- 4 beds |
- 4 baths |
- 2,635 sqft
 Single-Family Home
 Built in 2026
 10,454sqft lot
 2 car garage
 $351/sqft
 Listed 29 days ago
Property Description
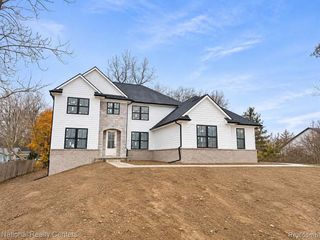
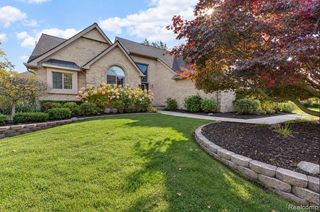
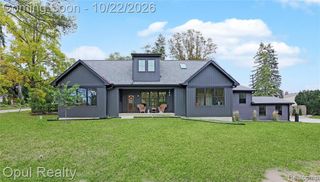
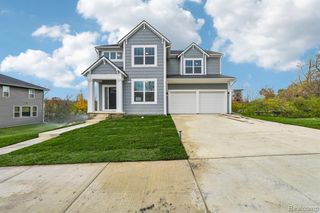
New Construction being built now- All Pictures are computer generated for Design inspiration** Experience luxury living in this stunning new construction home, beautifully situated in Plymouth Township just north of Hines Drive, overlooking picturesque parkland and Wilcox Lake. Thoughtfully designed with 4 bedrooms, 4 full baths, and a versatile first-floor flex room that could serve as a 5th bedroom. The executive chef's kitchen features an expansive island, elegant cabinetry, and a private walk-in secondary prep kitchen. The kitchen and dining area flow seamlessly into the inviting family room with a cozy gas fireplace. Extensive windows bring in abundant natural light and frame the scenic surroundings. A dedicated family entry with custom bench and lockers combines style and function. Upstairs, the luxurious primary suite features two walk-in closets and a spa-inspired bath with freestanding soaking tub, dual vanities, and private water closet. A secondary bedroom enjoys its own en-suite full bath, and convenient second-floor laundry makes daily living effortless. The basement features 9-foot poured walls, an egress window, and a three-piece plumbing rough-in, with the option to finish for additional living space. A 2-car attached garage completes the home. Located next door to another newly completed luxury residence and minutes from downtown Plymouth, parks, trails, shopping, and dining. A beautiful blend of craftsmanship, comfort, and location! Built by Evergreen Developments, Specs and plans available.
- Listing Status:
- Active
- Date Added:
- October 20, 2026
- Data Last Updated:
- November 19, 2026 at 7:45AM
- Listing Office:
- National Realty Centers, Inc : 248-468-1444
- Listing Agent:
- Cory Sultana : 734-546-9155
- MLS ID:
- 61040410

- Style: Colonial
- Other Structures: Porch
- Parking: Parking spaces: 2
- General: OtherTwoBasement
- Road/Access: Paved
- Originating MLS: MiRealSource
- School District: Plymouth Canton Comm Schools
- County: Wayne
- Zoning: LOT 7 OF PARKWAY HEIGHTS SUBDIVISIONPART OF THE S 1/2 OF SEC 23T1SR8EPLYMOUTH TOWNSHIPWCMI AS RECORDED IN L 67 OF PLATS P91WCR CONTAINS 11094 SQ FT SUBJECT TO EASEMENTS AND RETRICTIONS OF RECORD
- Water: Public
- Source: MiRealSource
This listing courtesy of Cory Sultana , National Realty Centers, Inc
Monthly Payment
- Principal & Interest $
- Property Taxes $
- Home Insurance $
- VA Funding Fee $