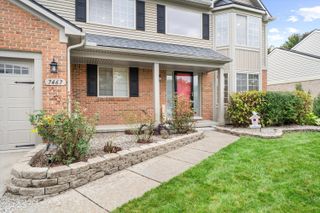
590 N Sheldon Road, Plymouth, MI 48170
- 3 beds |
- 3 baths |
- 2,665 sqft
 Single-Family Home
  Built in 1946
  0.32acre lot
 2 car garage
  $235/sqft
  Listed 1 month ago
Property Description
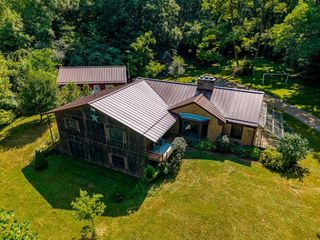
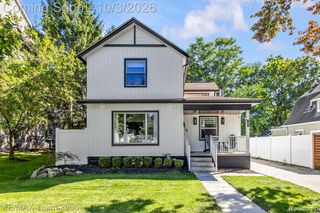
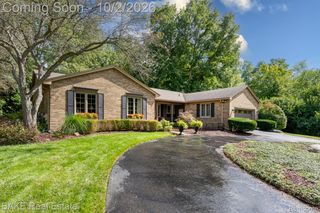
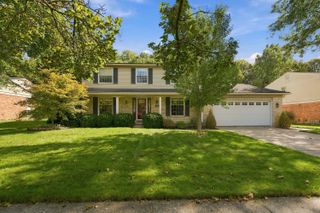
Welcome to 590 N Sheldon—a beautifully renovated & updated 2,665 sq ft Ranch home with 3 Bedrooms & 2.5 Bathrooms offering exceptional one-level living on a rare double lot in the City of Plymouth, with sidewalks all the way to downtown and convenient rear alley access. Step inside to a bright, open-concept floor plan featuring vaulted ceilings, skylights, abundant natural light, beautiful hardwood floors, and thoughtful updates throughout. The stunning kitchen is designed for entertaining and everyday living, with two oversized islands, island seating, pantry storage, and an easy flow into the dining and living areas. Spacious main level offers the great room anchored by a cozy fireplace area, three oversized bedrooms and two beautifully updated full baths, including a generous primary suite with direct access to the backyard. First-floor also enjoys a powder room and laundry/mudroom that offers a seamless connection between the home and the two-car garage. Extensive insulation and sound dampening windows enhance energy efficiency and comfort. Large closets and abundant storage add to the home’s functionality, while dual sliding doors open to an oversized rear yard with endless possibilities for outdoor entertaining, gardening, recreation, or future enhancements. Additional features include a 1,200 sq. ft. basement, home generator, garage loft storage, rear garage door, convenient turnaround pad, nearby parks, and direct alley access. With its beautifully renovated (2018) interior & exterior, spacious layout, exceptional lot, and unbeatable walkability, 590 N Sheldon offers the perfect combination of comfort, convenience, and Plymouth charm. Move-in ready and truly special—make this beautiful Plymouth ranch your home!
- Listing Status:
- Active
- Data Last Updated:
- October 5, 2026 at 7:43AM
- Listing Office:
- Bake Real Estate : 7344538080
- Listing Agent:
- Anna M Gage : 2489829880
- MLS ID:
- 20261057383

- General: Lighting
- Style: Ranch
- Other Structures: CoveredPorch
- Pool: None
- Parking: Two car garageAlley accessAttachedDrive throughGarage faces front
- Roofing: Asphalt
- General: Brick veneerShingle sidingStoneVinyl sidingOneBasementBlockCrawl spacePoured
- Road/Access: Paved
- Originating MLS: Realcomp II Ltd
- School District: Plymouth canton
- County: Wayne
- Zoning: 27C9 10 LOTS 9 AND 10 SUNSET ADDITION SUB TIS R8E L42 P3 WCR49008030009000
- Fencing: Fencing allowed
- Utilities: Above ground utilitiesCable available
- Water: Public
- Sewer: Public sewer
- Source: Realcomp II Ltd
This listing courtesy of Anna M Gage , Bake Real Estate
Monthly Payment
- Principal & Interest $
- Property Taxes $
- Home Insurance $
- VA Funding Fee $

 New - 3 days ago