9200 Colony Farm Drive, Plymouth, MI 48170
- 3 beds |
- 3 baths |
- 2,891 sqft
 Single-Family Home
  Built in 1978
  0.37acre lot
 2 car garage
  $202/sqft
  Listed 6 days ago
Property Description
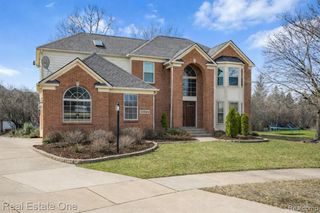
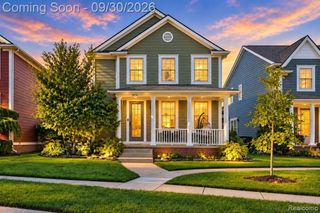
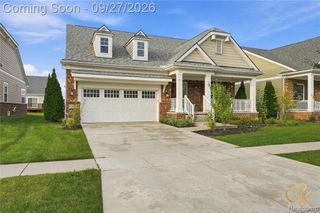
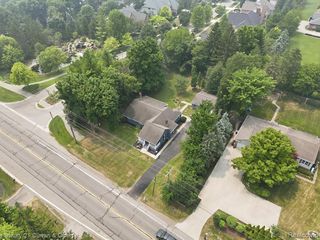
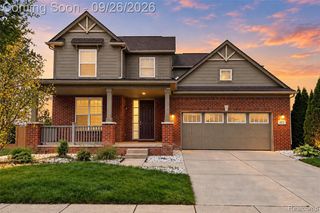
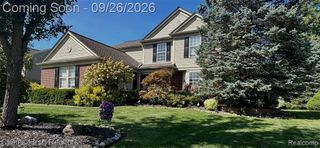
Interior comfort meets natural beauty at 9200 Colony Farm Drive. This brick 3-bedroom, 2.5-bath ranch is loaded with updates and thoughtful details. Backing and siding to more than 12 acres of wooded commons, the 1/3+ acre lot offers peaceful views from inside, and the covered front porch, the rear and side decks, or the garden playhouse out back. A circular driveway and stamped concrete walkway lead to the front porch, and the landscaping and classic brick exterior make for standout curb appeal. The home has proven excellent for entertaining, both inside and out. The circular floor plan includes two seating areas in the large living room, which opens to the dining room, and a sliding door leads to the rear and side deck with three included gazebos. Newer Pella windows in front, Andersen windows (2020) in back, and a roof replaced in 2017 add lasting value. The full basement offers additional finished space plus two unfinished rooms for extra storage. A whole-house generator (2020) provides peace of mind, and the updates continue with a new furnace (2020), two new full bathrooms (2023), plantation shutters, crown molding, new interior doors, garage door with key pad, Therma-Tru double entry door (2025), frost-free outdoor spigots, and banquettes with storage beneath. The kitchen features quartz countertops, stainless appliances, and a gas stove. Enjoy lower township taxes while staying close to downtown Plymouth, Ann Arbor, and highway access, with a cider mill nearby and the Colony Farms neighborhood barn and pond just steps away.
- Listing Status:
- Active
- Date Added:
- October 2, 2026
- Data Last Updated:
- October 5, 2026 at 7:47AM
- Listing Office:
- Bake Real Estate : 734-453-8080
- Listing Agent:
- Carrie Bake : 734-788-2398
- MLS ID:
- 61033966

- General: GazeboShed(s)
- Style: Ranch
- Other Structures: GazeboShed(s)PorchDeck
- Parking: Parking spaces: 2
- General: Aluminum SidingBrickWood SidingOneBasement
- Road/Access: Paved
- HOA Amenities: Club House Included500.0Annually
- Golf: Clubhouse
- Originating MLS: MiRealSource
- School District: Plymouth Canton Comm Schools
- County: Wayne
- Zoning: 32A40 LOT 40 COLONY FARMS SUB #1 T1S R8E L94 P39 40 41 WCR K116.80
- Water: Public
- Source: MiRealSource
This listing courtesy of Carrie Bake , Bake Real Estate
Monthly Payment
- Principal & Interest $
- Property Taxes $
- Home Insurance $
- VA Funding Fee $