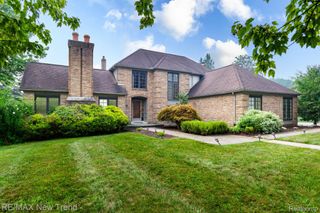
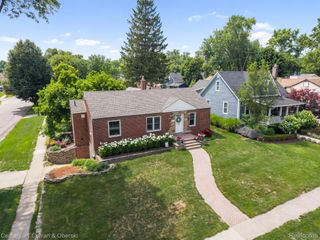
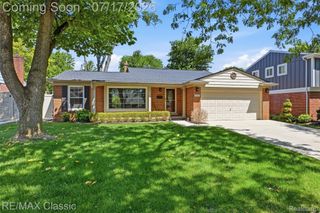
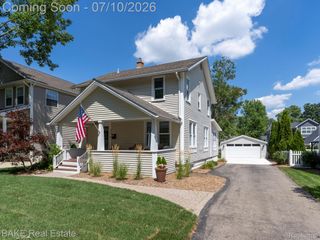
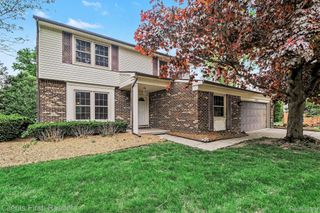
595 Byron Street, Plymouth, MI 48170
- 4 beds |
- 3 baths |
- 2,136 sqft
 Single-Family Home
  Built in 1962
  0.27acre lot
 1 car garage
  $288/sqft
  Listed 15 days ago
Property Description
Completely remodeled and just a short walk to downtown Plymouth, this move in ready home offers the perfect combination of modern updates and an unbeatable location. Featuring 4 bedrooms and 2.5 bathrooms, every inch of this home has been thoughtfully updated. The stunning new kitchen opens to comfortable living spaces with all new flooring throughout. Major improvements include a new roof, gutters, windows, furnace, air conditioning, two water heaters, and beautifully remodeled bathrooms, giving you peace of mind for years to come. The finished walkout basement is a rare find this close to downtown and provides exceptional additional living space, complete with a fourth bedroom and full bathroom, perfect for guests, a home office, or multigenerational living. Homes with this level of renovation and a finished walkout basement are hard to find this close to downtown Plymouth. Enjoy the convenience of being just a short walk from restaurants, shops, parks, and everything downtown has to offer while coming home to a property that's truly move-in ready.
- Listing Status:
- Active
- Data Last Updated:
- July 22, 2026 at 4:41AM
- Listing Office:
- KW Realty Livingston : 8102275500
- Listing Agent:
- Kirsten M Soulliere : 2489248971
- MLS ID:
- 20261051447

- General: Lighting
- Style: Ranch
- Other Structures: CoveredPorch
- Pool: None
- Parking: Oneand half car garageAttached
- Roofing: Asphalt
- General: Aluminum sidingBrickOneBasementBlock
- Road/Access: Paved
- Originating MLS: Realcomp II Ltd
- School District: Plymouth canton
- County: Wayne
- Zoning: 35D22 LOT 22 BIRCH ESTATES SUB TIS R8E L74 P22 WCR49011040022000
- Water: Public
- Sewer: Public sewer
- Source: Realcomp II Ltd
This listing courtesy of Kirsten M Soulliere , KW Realty Livingston
Monthly Payment
- Principal & Interest $
- Property Taxes $
- Home Insurance $
- VA Funding Fee $

 New - 2 days ago