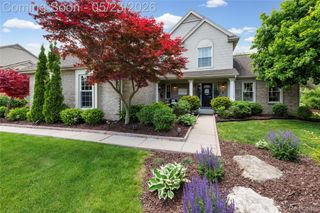
917 Simpson Street, Plymouth, MI 48170
- 3 beds |
- 3 baths |
- 2,870 sqft
 Single-Family Home
  Built in 1926
  6,534sqft lot
 2 car garage
  $226/sqft
  Listed 24 days ago
Property Description
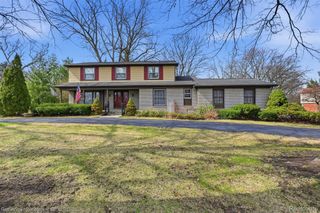
Timeless Colonial steps from Downtown Plymouth! This beautiful 1926 brick house exudes character and warmth, with a timeless charm, classic architectural details throughout, ideally located in Downtown Plymouth—just a short stroll to town, parks, boutiques and restaurants. This home seamlessly blends historic craftsmanship with modern refinements. As you approach the home, you’ll be welcomed by a lovely covered front porch—perfect for enjoying your morning coffee or relaxing with a glass of wine in the evening. Inside, you’ll find cove ceilings, gleaming hardwood floors, and an open flowing floor plan. The spacious chef’s kitchen features Corian countertops, stainless steel appliances including a new refrigerator, and a center island with breakfast bar, all open to a cozy family room with fireplace and adjacent dining area—ideal for everyday living and entertaining. A charming front parlor provides flexible space, perfect as an all-season sunroom, office or bonus room. Upstairs, the primary suite offers a walk-in closet and an updated ensuite bath, along with two additional generously sized bedrooms. The third-floor attic provides excellent storage or the potential to be finished for additional living space. The finished basement adds even more versatility, ideal for a recreation area or additional family room, along with ample storage. Step outside to enjoy the new Trex deck overlooking a peaceful, private backyard—perfect for relaxing or entertaining.
- Listing Status:
- Pending
- Data Last Updated:
- May 30, 2026 at 7:42PM
- Listing Office:
- Coldwell Banker Professionals-Northville : 2483473050
- Listing Agent:
- Kelly Knight : 7346346101
- MLS ID:
- 20261031332

- General: High speed internet
- Appliances: DishwasherDisposalDryerFree standing gas rangeFree standing refrigeratorMicrowaveStainless steel appliancesWasher
- Basement: FinishedFull
- A/C: Attic fanCeiling fansCentral air
- Heating: Forced airNatural gas
- Fireplace: Family roomGasFireplace
- General: Lighting
- Style: Colonial
- Pool: None
- Parking: Two car garageDetachedElectricityin garageGarage door opener
- General: BrickThreeBasementBlock
- Road/Access: Paved
- Originating MLS: Realcomp II Ltd
- School District: Plymouth canton
- County: Wayne
- Zoning: 34E75A E 50.0 FT OF LOT 75 RE-SUB OF PARTS OF SUNSHINE ACRES SUB TIS R8E L51 P44 WCR49010050075001
- Water: Public
- Sewer: Public sewer
- Source: Realcomp II Ltd
This listing courtesy of Kelly Knight , Coldwell Banker Professionals-Northville
Monthly Payment
- Principal & Interest $
- Property Taxes $
- Home Insurance $
- VA Funding Fee $

 New - 1 day ago