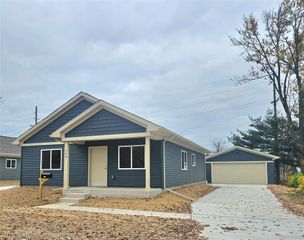
1290 University Drive, Pontiac, MI 48342
- 2 beds |
- 1 bath |
- 1,086 sqft
 Single-Family Home
 Built in 1920
 0.45acre lot
 6 car garage
 $198/sqft
 Listed 7 days ago
Property Description
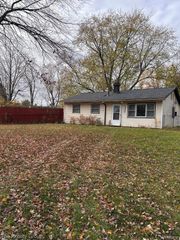
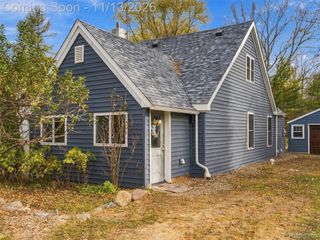
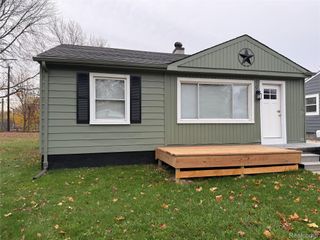
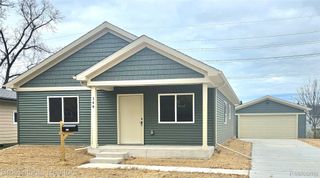
GARAGE LOVERS, HOBBYISTS & DIY ENTHUSIASTS, THIS ONE IS FOR YOU! Situated 0.45 acres, this 2-bedroom ranch offers an incredible combination of updated living space and room for all your vehicles, tools, toys, and projects! The property features a 24x32 metal pole barn with concrete flooring and a separate 60-amp electrical panel, PLUS a 24x18 detached garage with a newer 16-foot garage door! Inside the Home, you'll find numerous improvements, including updated living and dining areas with laminate flooring, drywall, insulation, and trim, along with a remodeled bathroom and refreshed interior. Additional major updates include PEX plumbing throughout (2026), replaced interior doors, exterior painting (2026) The sunroom has also been refreshed with updated flooring, baseboards and paint (2026). Whether you're looking for extra storage, a workshop, or space to enjoy your hobbies, this property delivers! DON'T MISS YOUR OPPORTUNITY TO SEE EVERYTHING THIS PROPERTY HAS TO OFFER!
- Listing Status:
- Active
- Data Last Updated:
- November 19, 2026 at 2:43AM
- Listing Office:
- Gearhead Homes Realty Inc : 2489746003
- Listing Agent:
- Thomas Llewellyn : 2487706494
- MLS ID:
- 20261091515

- General: Chimney capsOutbuildings allowedPole barnSecond garageSheds
- Style: Ranch
- Other Structures: BreezewayDeckEnclosedPorch
- Pool: None
- Parking: Two car garageFour car garageDetachedElectricityin garageGarage faces front
- Roofing: Asphalt
- General: Aluminum sidingOneBasementBlockSump pump
- Road/Access: Paved
- Originating MLS: Realcomp II Ltd
- School District: Pontiac
- County: Oakland
- Zoning: T3NR10ESEC 22 ASSESSOR'S PLAT NO. 104 W 157.31 FT OF LOT 12 EXC W 30 FTALSO EXC BEG AT PT DIST N 69-39-05 E 31.64 FT FROM NWLY LOT CORTH N 69-39-05 E 134.28 FTTH S 01-48-25 E 63.29 FTTH S 69-39-05 W 134.28 FTTH N 01-48-25 W 63.29 FT TO BEG 6-10-97 FR 0011422277031
- Water: Public
- Sewer: Public sewer
- Source: Realcomp II Ltd
This listing courtesy of Thomas Llewellyn , Gearhead Homes Realty Inc
Monthly Payment
- Principal & Interest $
- Property Taxes $
- Home Insurance $
- VA Funding Fee $

 New - 20 hours ago