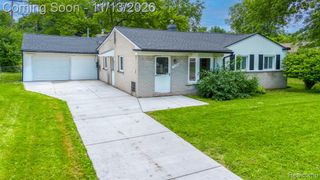
13 Walnut Street, Pontiac, MI 48341
- 3 beds |
- 2 baths |
- 1,295 sqft
 Single-Family Home
 Built in 2026
 3,920sqft lot
 2 car garage
 $185/sqft
 Listed 7 hours ago
Property Description
Brand-new construction currently being built on a 48 x 26'-8 lot, offering 1,295 square feet of thoughtfully designed living space. This 3-bedroom, 2-bath ranch is built on a crawl space and features a desirable open-concept floor plan with high ceilings, creating a bright and spacious atmosphere throughout. The kitchen will include custom countertops and ample cabinetry, flowing seamlessly into the main living and dining areas. Quality finishes include laminate flooring throughout the main living areas with carpet in the bedrooms. Buyers will have the opportunity to choose their interior paint colors, adding a personal touch to their new home. Central air conditioning is included for year-round comfort. The detached 2-car garage provides convenient parking and additional storage space. Conveniently located in Pontiac, less than a mile away from an award winning golf course, this new construction home offers modern design, quality craftsmanship, and low-maintenance living. Enjoy easy access to a variety of local retail, dining, and everyday amenities, along with convenient freeway access for commuting throughout the Oakland County. Don't miss this opportunity to own a brand-new home featuring contemporary finishes and an efficient, open layout designed for today's lifestyle. Special buyer incentives are available through our preferred lender--please inquire for details.
- Listing Status:
- Active
- Date Added:
- November 18, 2026
- Data Last Updated:
- November 19, 2026 at 2:45AM
- Listing Office:
- ICON Realty Experts, LLC : 248-985-9961
- Listing Agent:
- Damon Johnson : 248-818-8538
- MLS ID:
- 61047919

- Style: Traditional
- Parking: Parking spaces: 2
- General: Aluminum SidingOneSlab
- Road/Access: Paved
- Originating MLS: MiRealSource
- School District: Pontiac City School District
- County: Oakland
- Zoning: T3NR10ESEC 32 ASSESSOR'S PLAT NO. 128 LOT 144
- Water: Public
- Sewer: Public At Street
- Source: MiRealSource
This listing courtesy of Damon Johnson , ICON Realty Experts, LLC
Monthly Payment
- Principal & Interest $
- Property Taxes $
- Home Insurance $
- VA Funding Fee $

 New - 1 day ago